Experience luxury and sophistication in this brand-new, set-back, fossil-fuel-free Riverside townhome. Offering the privacy and spaciousness of a single-family home, this residence welcomes you with a stunning open-concept living, kitchen, and dining area featuring soaring 18-foot ceilings, white oak hardwoods, a marble-surround fireplace, smart-home features, abundant natural light, and direct access to multiple outdoor spaces and two-car parking. The high-end chef's kitchen boasts Fisher & Paykel appliances, chic soft-close cabinetry, and a striking waterfall quartz island. The principal suite spans the entire 3rd floor with a lavish ensuite and private roof deck. Two generous bedrooms, a full bath, and laundry complete the 2nd floor. The lower level offers versatile space, including a family room, bedroom, and full bath. A+ location near Central & Harvard Squares, Storrow Drive, and Downtown Boston
Sold for $2,170,000
$2,170,000
4 Soden St #4, Cambridge, MA 02139
4beds
2,668sqft
Condominium
Built in 2024
-- sqft lot
$-- Zestimate®
$813/sqft
$-- Estimated rent
Home value
Not available
Estimated sales range
Not available
Not available
Zestimate® history
Owner options
List your home for rent
Find your next renter with Zillow Rental Manager. Plus, with online applications, you can quickly screen prospective tenants – for free.
Refinance and save
$11,050/mo
Est. payment
Refinancing to a lower rate could help reduce your monthly payments and save thousands over the life of the loan.
$11,050/mo
Est. payment
Explore your selling options
Work with a Zillow partner agent
Leverage their expertise and Zillow's premium Showcase listings to get your home seen by more buyers.
Get startedList with your own agent
Get your home in front of millions of buyers by listing it on Zillow.
Learn how to do itSell it yourself
Take full control of how buyers see your home on Zillow by listing For Sale by Owner (FSBO).
List your homeWhat's special
Zillow last checked:
Listing updated:
Listed by:
Denman Drapkin Group 617-702-4842,
Compass 617-303-0067
Bought with:
Zhichao Chen
Space Realty
Source: MLS PIN,MLS#: 73300576
Facts & features
Interior
Bedrooms & bathrooms
- Bedrooms: 4
- Bathrooms: 4
- Full bathrooms: 3
- 1/2 bathrooms: 1
Primary bedroom
- Level: Third
Bedroom 2
- Level: Second
Bedroom 3
- Level: Second
Bedroom 4
- Level: Basement
Primary bathroom
- Features: Yes
Bathroom 1
- Level: First
Bathroom 2
- Level: Second
Bathroom 3
- Level: Third
Dining room
- Level: First
Family room
- Level: Basement
Kitchen
- Level: First
Living room
- Level: First
Heating
- Forced Air, Electric
Cooling
- Central Air
Appliances
- Included: Range, Dishwasher, Microwave, Refrigerator, Range Hood
- Laundry: Second Floor, Electric Dryer Hookup, Washer Hookup
Features
- Bathroom, Internet Available - Unknown
- Flooring: Tile, Vinyl, Engineered Hardwood
- Windows: Insulated Windows
- Has basement: Yes
- Number of fireplaces: 1
Interior area
- Total structure area: 2,668
- Total interior livable area: 2,668 sqft
Property
Parking
- Total spaces: 2
- Parking features: Off Street, Assigned, Driveway
- Uncovered spaces: 2
Features
- Patio & porch: Deck - Composite
- Exterior features: Deck - Composite
- Fencing: Security
Lot
- Size: 5,089 Square Feet
Details
- Zoning: RES
Construction
Type & style
- Home type: Condo
- Property subtype: Condominium
Materials
- Frame
- Roof: Rubber
Condition
- Year built: 2024
- Major remodel year: 2024
Utilities & green energy
- Electric: Circuit Breakers, 200+ Amp Service
- Sewer: Public Sewer
- Water: Public
- Utilities for property: for Electric Range, for Electric Dryer, Washer Hookup
Green energy
- Energy efficient items: Thermostat
Community & HOA
Community
- Features: Public Transportation, Shopping, Pool, Tennis Court(s), Park, Walk/Jog Trails, Medical Facility, Laundromat, Highway Access, House of Worship, Marina, Private School, Public School, T-Station, University, Other
- Security: Security System
HOA
- Services included: Insurance
- HOA fee: $50 monthly
Location
- Region: Cambridge
Financial & listing details
- Price per square foot: $813/sqft
- Tax assessed value: $1,385,200
- Annual tax amount: $8,428
- Date on market: 8/28/2026
- Exclusions: Staging Furniture
Price history
| Date | Event | Price |
|---|---|---|
| 12/13/2024 | Sold | $2,170,000-13%$813/sqft |
Source: MLS PIN #73300576 Report a problem | ||
| 10/2/2024 | Listed for sale | $2,495,000$935/sqft |
Source: MLS PIN #73297564 Report a problem | ||
| 9/13/2024 | Listing removed | $2,495,000$935/sqft |
Source: MLS PIN #73289395 Report a problem | ||
| 9/12/2024 | Listed for sale | $2,495,000$935/sqft |
Source: MLS PIN #73289395 Report a problem | ||
Public tax history
Tax history is unavailable.
Neighborhood: Riverside
Nearby homes
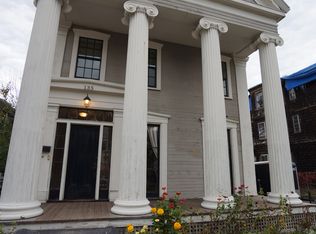
- $2,445,8004 bd3 ba2.7k sqft131-135 Western Ave, Cambridge, MA 02139Off Market
- $2,567,2006 bd2 ba4.5k sqft127 Western Ave, Cambridge, MA 02139Off Market
- $---- bd-- ba-- sqft6 Soden St #5L, Cambridge, MA 02139Off Market
- $--1 bd1 ba600 sqft6 Soden St, Cambridge, MA 02139Off Market

- $2,432,9004 bd3 ba2.4k sqft131 Western Ave, Cambridge, MA 02139Off Market
- $2,132,3004 bd4 ba2.4k sqft131 Western Ave #131, Cambridge, MA 02139Off Market
- $--2 bd1 ba-- sqft24 Soden St #1D, Cambridge, MA 02139Off Market
- $2,756,2001 bd1 ba3.7k sqft24 Soden St, Cambridge, MA 02139Off Market
Nearby schools
GreatSchools rating
- 9/10The Amigos SchoolGrades: PK-8Distance: 0.1 mi
- 8/10Cambridge Rindge and Latin SchoolGrades: 9-12Distance: 0.7 mi
- 7/10Putnam Avenue Upper SchoolGrades: 6-8Distance: 0.3 mi
- Massachusetts
- Middlesex County
- Cambridge
- 02139
- Riverside
- 4 Soden St Unit 4
