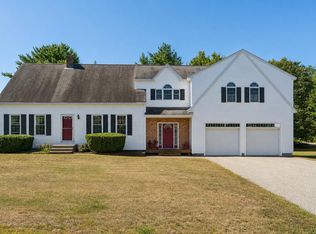
Welcome to this beautiful home in the highly sought-after Brookside neighborhood, where comfort, versatility, and thoughtful updates come together. The open concept first floor is designed for both everyday living and effortless entertaining, featuring a bright and inviting sunroom that fills the space with natural light. Stay comfortable year-round with multiple heating options, including baseboard heat, a cozy pellet stove, three energy efficient heat pumps, a propane fireplace, and luxurious radiant heated floors in both full bathrooms. Need extra space? The finished third floor offers endless possibilities as an additional bedroom, home office, playroom, or bonus living area to fit your lifestyle. Step outside to the oversized deck, the perfect place to gather with family and friends. Complete with an outdoor TV, this backyard retreat is ideal for hosting game days, summer cookouts, or relaxing evenings outdoors. Offering flexible living spaces, exceptional comfort, and a prime location in one of the area's most desirable neighborhoods, this home is ready to welcome its next owners.
Pending
Price cut: $35K (8/10)
$695,000
4 Sofia Road, Saco, ME 04072
4beds
2,287sqft
Single Family Residence
Built in 2002
0.47 Acres Lot
$-- Zestimate®
$304/sqft
$-- HOA
What's special
Propane fireplaceCozy pellet stoveNatural lightBackyard retreatOversized deckOutdoor tvMultiple heating options
- 48 days
- 195
- 2
Likely to sell faster than
Zillow last checked:
Listing updated:
Listed by:
Keller Williams Realty 2077764247
Source: Maine Listings,MLS#: 1673869
Facts & features
Interior
Bedrooms & bathrooms
- Bedrooms: 4
- Bathrooms: 3
- Full bathrooms: 2
- 1/2 bathrooms: 1
Primary bedroom
- Features: Closet, Double Vanity, Full Bath, Suite
- Level: Second
Bedroom 2
- Features: Cathedral Ceiling(s), Closet
- Level: Second
Bedroom 3
- Features: Closet
- Level: Second
Bonus room
- Level: Third
Kitchen
- Features: Kitchen Island, Eat-in Kitchen
- Level: First
Living room
- Features: Built-in Features, Formal, Gas Fireplace
- Level: First
Sunroom
- Features: Four-Season, Heat Stove, Heated, Vaulted Ceiling(s)
- Level: First
Heating
- Baseboard, Heat Pump, Hot Water, Zoned, Radiant, Pellet Stove
Cooling
- Heat Pump
Appliances
- Included: Cooktop, Dishwasher, Disposal, Dryer, Microwave, Refrigerator, Wall Oven, Washer
Features
- Attic, Bathtub, Shower, Storage, Walk-In Closet(s), Primary Bedroom w/Bath
- Flooring: Carpet, Tile, Wood
- Windows: Double Pane Windows
- Basement: Bulkhead,Interior Entry,Full,Unfinished
- Number of fireplaces: 1
Interior area
- Total structure area: 2,287
- Total interior livable area: 2,287 sqft
- Finished area above ground: 2,287
- Finished area below ground: 0
Property
Parking
- Total spaces: 2
- Parking features: Paved, 5 - 10 Spaces, Garage Door Opener
- Attached garage spaces: 2
Features
- Patio & porch: Deck, Porch
- Exterior features: Animal Containment System
Lot
- Size: 0.47 Acres
- Features: Irrigation System, Near Country Club, Near Golf Course, Near Public Beach, Near Shopping, Near Turnpike/Interstate, Near Town, Neighborhood, Level, Open Lot, Sidewalks, Landscaped
Details
- Additional structures: Shed(s)
- Parcel number: SACOM090L001U002000
- Zoning: WR
- Other equipment: Cable, Central Vacuum, Generator, Internet Access Available, Other
Construction
Type & style
- Home type: SingleFamily
- Architectural style: Colonial,Contemporary
- Property subtype: Single Family Residence
Materials
- Wood Frame, Wood Siding
- Foundation: Poured Concrete
- Roof: Shingle
Condition
- Year built: 2002
Utilities & green energy
- Electric: On Site, Circuit Breakers, Generator Hookup
- Sewer: Public Sewer
- Water: Private, Well
Green energy
- Energy efficient items: Ceiling Fans, Water Heater, Thermostat
Community & HOA
Community
- Security: Air Radon Mitigation System
- Subdivision: Brookside
Location
- Region: Saco
Financial & listing details
- Price per square foot: $304/sqft
- Tax assessed value: $548,100
- Annual tax amount: $7,701
- Date on market: 7/29/2026
- Electric utility on property: Yes
- Road surface type: Paved
Estimated market value
Not available
Estimated sales range
Not available
Not available
Price history
| Date | Event | Price |
|---|---|---|
| 8/17/2026 | Pending sale | $695,000$304/sqft |
Source:  Maine Listings #1673869 Report a problem Maine Listings #1673869 Report a problem | ||
| 8/10/2026 | Price change | $695,000-4.8%$304/sqft |
Source: Maine Listings #1673869 Report a problem | ||
| 7/29/2026 | Listed for sale | $730,000+15.9%$319/sqft |
Source: Maine Listings #1673869 Report a problem | ||
| 6/15/2022 | Sold | $630,000+9.6%$275/sqft |
Source: Maine Listings #1528037 Report a problem | ||
| 5/18/2022 | Pending sale | $575,000$251/sqft |
Source: Maine Listings #1528037 Report a problem | ||
| 5/12/2022 | Listed for sale | $575,000$251/sqft |
Source: Maine Listings #1528037 Report a problem | ||
Public tax history
| Year | Property taxes | Tax assessment |
|---|---|---|
| 2024 | $8,084 | $548,100 |
| 2023 | $8,084 +12.4% | $548,100 +39.7% |
| 2022 | $7,191 +3.8% | $392,300 +6.9% |
| 2021 | $6,927 | $366,900 |
| 2020 | $6,927 +5.6% | $366,900 +8.4% |
| 2019 | $6,562 +2.3% | $338,600 +2.3% |
| 2018 | $6,415 +1.8% | $331,000 +1.8% |
| 2017 | $6,302 -1.2% | $325,200 -1% |
| 2016 | $6,379 +2% | $328,500 +1% |
| 2015 | $6,252 +3.2% | $325,300 |
| 2014 | $6,057 +0.2% | $325,300 |
| 2013 | $6,044 +19.4% | $325,300 -7.3% |
| 2011 | $5,063 +6.4% | $351,100 +0.5% |
| 2009 | $4,760 +1.5% | $349,500 |
| 2008 | $4,690 | $349,500 |
Find assessor info on the county website
Monthly payment
Est. payment
Payment breakdown
Explore the cost of this home by adjusting the details. Changes won't be saved.Climate risks
Neighborhood: 04072
Similar homes
- $549,9004 bd2 ba1.4k sqft32 Tall Pines Drive, Saco, ME 04072Active
 MLS ID #1680309, Coldwell Banker Realty. Maine Listings
 - $665,0004 bd3 ba2.7k sqft2 Jay Drive, Biddeford, ME 04005Active
 MLS ID #1677572, Better Homes & Gardens Real Estate/The Masiello Group. Maine Listings
 - $685,0003 bd3 ba2k sqft65 Chappell Road, Lyman, ME 04002Active
 MLS ID #1680140, Plowman Realty Group. Maine Listings
 - $699,0003 bd3 ba3.1k sqft21 Cathedral Oaks Drive, Biddeford, ME 04005Active
 MLS ID #1677809, Coldwell Banker Realty. Maine Listings
 - $719,0004 bd3 ba1.8k sqft1126 Coles Hill Road, Wells, ME 04090ActiveMLS ID #1679972, EXIT Oceanside Realty. Maine Listings
- $774,9004 bd4 ba3.3k sqft7 Jordan Drive, Biddeford, ME 04005ActiveMLS ID #1673576, Dream Home Realty LLC. Maine Listings
- $739,0003 bd3 ba1.8k sqft54 Mitchell Hill Road, Scarborough, ME 04074ActiveMLS ID #1674982, Cottage & Co Real Estate. Maine Listings
- $629,0003 bd2 ba1.3k sqft19 Dolphin Avenue, Old Orchard Beach, ME 04064ActiveMLS ID #1678552, Real Broker. Maine Listings
- $985,0003 bd3 ba2.5k sqft4 Shari Lane, Saco, ME 04072ActiveMLS ID #1678048, EXP Realty. Maine Listings
- $695,0004 bd3 ba2k sqft85 Running Hill Road, Scarborough, ME 04074ActiveMLS ID #1678044, Landing Real Estate. Maine Listings
- $725,0003 bd4 ba3.1k sqft5 Jessie Lane, Biddeford, ME 04005ActiveMLS ID #1678397, Real Broker. Maine Listings
- $545,0004 bd3 ba1.8k sqft15 Decary Road, Biddeford, ME 04005ActiveMLS ID #1678094, EXP Realty. Maine Listings
- $539,0002 bd3 ba1.7k sqft52 Wild Dunes Way #11B, Old Orchard Beach, ME 04064ActiveMLS ID #1680697, Elevate Maine Realty. Maine Listings
- $719,9994 bd3 ba2.4k sqft22 Cumberland Lane, Gorham, ME 04038ActiveMLS ID #1672990, Better Homes & Gardens Real Estate/The Masiello Group. Maine Listings
- $499,0003 bd2 ba1.5k sqft32 Shannon Lane #32, Saco, ME 04072ActiveMLS ID #1678355, EXP Realty. Maine Listings
- $769,0004 bd3 ba2.1k sqft17 Littlefield Drive, Kennebunk, ME 04043ActiveMLS ID #1674521, Kennebunk Beach Realty. Maine Listings
- $550,0004 bd2 ba2.5k sqft15 Pine Country Drive, Buxton, ME 04093ActiveMLS ID #1678188, RE/MAX Realty One. Maine Listings
- $649,5004 bd3 ba2.1k sqft16 Pheasant Ridge Drive, Windham, ME 04062ActiveMLS ID #1677400, Maine Real Estate Experts. Maine Listings
- $815,0003 bd2 ba2.2k sqft58 Fickett Street, South Portland, ME 04106ActiveMLS ID #1680465, Keller Williams Realty. Maine Listings
- $575,0004 bd2 ba2.2k sqft19 Lessard Avenue, Biddeford, ME 04005ActiveMLS ID #1664372, Coldwell Banker Realty. Maine Listings
