Stunning 4-bedroom Colonial in Archmont Knolls. Updated Kitchen with island and granite counters, outstanding screened porch overlooking salt water pool and spacious fenced yard. Fam Rm with soaring vaulted ceiling and gas fireplace. Primary bedroom with large walk-in closet and bath with jetted tub. Inground sprinklers. 1st floor study. Built-in outdoor fire pit with ''gas assist''. Pool has ''Sam'' color changing pool lighting.
Closed
$680,000
4 Somme Avenue, Watervliet, NY 12189
4beds
3,112sqft
Single Family Residence, Residential
Built in 1997
0.41 Acres Lot
$749,300 Zestimate®
$219/sqft
$4,210 Estimated rent
Home value
$749,300
$712,000 - $787,000
$4,210/mo
Zestimate® history
Owner options
List your home for rent
$4,210/mo
Rent Zestimate®
Find your next renter with Zillow Rental Manager. Plus, with online applications, you can quickly screen prospective tenants – for free.
$4,210/mo
Rent Zestimate®
Refinance and save
$4,578/mo
Est. payment
Refinancing to a lower rate could help reduce your monthly payments and save thousands over the life of the loan.
$4,578/mo
Est. payment
Explore your selling options
Work with a Zillow partner agent
Leverage their expertise and Zillow's premium Showcase listings to get your home seen by more buyers.
Get startedList with your own agent
Get your home in front of millions of buyers by listing it on Zillow.
Learn how to do itSell it yourself
Take full control of how buyers see your home on Zillow by listing For Sale by Owner (FSBO).
List your homeWhat's special
Gas fireplaceSalt water poolPrimary bedroomUpdated kitchenGranite countersOutstanding screened porchGas assist
Zillow last checked:
Listing updated:
Listed by:
Donna Z Goldslager 518-469-3411,
Howard Hanna Capital Inc
Bought with:
Ramiz Turan, 10401211104
KW Platform
Source: Global MLS,MLS#: 202416896
Facts & features
Interior
Bedrooms & bathrooms
- Bedrooms: 4
- Bathrooms: 3
- Full bathrooms: 2
- 1/2 bathrooms: 1
Primary bedroom
- Level: Second
Bedroom
- Level: Second
Bedroom
- Level: Second
Bedroom
- Level: Second
Primary bathroom
- Level: Second
Half bathroom
- Level: First
Full bathroom
- Level: Second
Dining room
- Level: First
Kitchen
- Level: First
Laundry
- Level: First
Living room
- Level: First
Other
- Description: Study
- Level: First
Other
- Description: Screened Porch
- Level: First
Heating
- Forced Air
Cooling
- Central Air
Appliances
- Included: Convection Oven, Dishwasher, Disposal, Microwave, Range, Refrigerator
- Laundry: Laundry Room, Main Level
Features
- High Speed Internet, Tray Ceiling(s), Vaulted Ceiling(s), Walk-In Closet(s), Ceramic Tile Bath, Chair Rail, Crown Molding, Eat-in Kitchen, Kitchen Island
- Flooring: Carpet, Ceramic Tile, Hardwood
- Basement: Full
- Number of fireplaces: 1
- Fireplace features: Gas
Interior area
- Total structure area: 3,112
- Total interior livable area: 3,112 sqft
- Finished area above ground: 3,112
- Finished area below ground: 0
Property
Parking
- Total spaces: 8
- Parking features: Off Street, Attached
- Garage spaces: 2
Features
- Patio & porch: Screened, Composite Deck, Patio
- Exterior features: Lighting
- Pool features: In Ground, Salt Water
- Has spa: Yes
- Spa features: Bath
- Fencing: Fenced
Lot
- Size: 0.41 Acres
- Features: Sprinklers In Front, Sprinklers In Rear
Details
- Parcel number: 012689 20.3564
- Special conditions: Standard
Construction
Type & style
- Home type: SingleFamily
- Architectural style: Colonial
- Property subtype: Single Family Residence, Residential
Materials
- Vinyl Siding
- Foundation: Concrete Perimeter
- Roof: Asphalt
Condition
- New construction: No
- Year built: 1997
Utilities & green energy
- Sewer: Public Sewer
- Water: Public
Community & HOA
HOA
- Has HOA: No
Location
- Region: Watervliet
Financial & listing details
- Price per square foot: $219/sqft
- Tax assessed value: $560,600
- Annual tax amount: $9,350
- Date on market: 5/9/2024
Price history
| Date | Event | Price |
|---|---|---|
| 7/10/2024 | Sold | $680,000+0.8%$219/sqft |
Source:  Global MLS #202416896 Report a problem Global MLS #202416896 Report a problem | ||
| 5/14/2024 | Pending sale | $674,900$217/sqft |
Source: Global MLS #202416896 Report a problem | ||
| 5/9/2024 | Listed for sale | $674,900+138.9%$217/sqft |
Source: Global MLS #202416896 Report a problem | ||
| 4/27/2001 | Sold | $282,500+15.3%$91/sqft |
Source: Global MLS #2120790 Report a problem | ||
| 6/5/1998 | Sold | $245,000$79/sqft |
Source: Public Record Report a problem | ||
Public tax history
| Year | Property taxes | Tax assessment |
|---|---|---|
| 2025 | -- | $245,000 +1.7% |
| 2024 | -- | $241,000 |
| 2023 | -- | $241,000 |
| 2022 | -- | $241,000 |
| 2021 | -- | $241,000 |
| 2020 | -- | $241,000 |
| 2019 | -- | $241,000 |
| 2018 | -- | $241,000 |
| 2017 | -- | $241,000 |
| 2016 | -- | $241,000 |
| 2015 | -- | $241,000 |
| 2014 | -- | $241,000 |
| 2013 | -- | $241,000 |
| 2012 | -- | $241,000 |
| 2011 | -- | $241,000 |
| 2010 | -- | $241,000 |
| 2009 | -- | $241,000 |
| 2008 | -- | $241,000 |
| 2007 | -- | $241,000 |
| 2006 | -- | $241,000 |
| 2005 | -- | $241,000 |
| 2004 | -- | $241,000 |
| 2003 | -- | $241,000 +1.7% |
| 2002 | -- | $237,000 |
| 2001 | -- | $237,000 |
| 2000 | -- | $237,000 |
Find assessor info on the county website
Neighborhood: 12189
Nearby homes
- $634,1004 bd3 ba2.3k sqft6 Somme Ave, Watervliet, NY 12189Off Market
- $548,2003 bd2 ba1.8k sqft2 Somme Ave, Watervliet, NY 12189Off Market
- $592,4004 bd2 ba1.9k sqft25 Marne St, Watervliet, NY 12189Off Market
- $630,6004 bd3 ba2k sqft25 Marne St, Watervliet, NY 12189Off Market
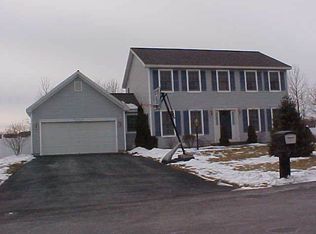
- $666,3004 bd2 ba2.7k sqft8 Somme Ave, Watervliet, NY 12189Off Market
- $622,4004 bd2 ba2.3k sqft27 Marne St, Watervliet, NY 12189Off Market
- $650,1003 bd2 ba2.6k sqft1 Belleauwood Cir, Watervliet, NY 12189Off Market
- $627,5003 bd2 ba2.7k sqft21 Marne St, Watervliet, NY 12189Off Market
Nearby schools
GreatSchools rating
- 8/10Latham Ridge SchoolGrades: K-5Distance: 0.8 mi
- 8/10Shaker Junior High SchoolGrades: 6-8Distance: 1.3 mi
- 8/10Shaker High SchoolGrades: 9-12Distance: 1.2 mi
Schools provided by the listing agent
- Elementary: Latham Ridge ES
- High: Shaker HS
Source: Global MLS. This data may not be complete. We recommend contacting the local school district to confirm school assignments for this home.
- New York
- Albany County
- Watervliet
- 12189
- 4 Somme Avenue
Nearby cities
Nearby zip codes
Other Watervliet Topics
