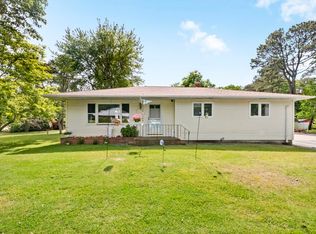
Mid-Century Ranch with In-Law in Private Setting. This spacious ranch is located on a quiet private road yet is close to all major amenities and just minutes away from multiple beaches and Cape Cod Canal. This move-in ready home offers single level living with a possible full in-law apartment (1bed/1bath) attached. The large fully fenced in backyard boasts a deck and new patio, which is great for entertaining. Some additional features of the home are solar panels (2016), central AC and forced hot air (2019), and refinished hardwood floors (2023).The basement is partially finished, with 2 large spare rooms with closets and bonus space (468 sq ft of which is included in the overall square footage), a laundry and utility room, and additional unfinished space below the in-law apartment. Sonny's Drive is formerly Navaho Drive. Open House: Saturday July 13th 11am - 1pm
Sold for $525,000
$525,000
4 Sonnys Dr, Wareham, MA 02571
4beds
1,946sqft
Single Family Residence
Built in 1963
8,807 Square Feet Lot
$554,200 Zestimate®
$270/sqft
$3,797 Estimated rent
Home value
$554,200
Estimated sales range
Not available
$3,797/mo
Zestimate® history
Owner options
List your home for rent
$3,797/mo
Rent Zestimate®
Find your next renter with Zillow Rental Manager. Plus, with online applications, you can quickly screen prospective tenants – for free.
$3,797/mo
Rent Zestimate®
Refinance and save
$3,310/mo
Est. payment
Refinancing to a lower rate could help reduce your monthly payments and save thousands over the life of the loan.
$3,310/mo
Est. payment
Explore your selling options
Work with a Zillow partner agent
Leverage their expertise and Zillow's premium Showcase listings to get your home seen by more buyers.
Get startedList with your own agent
Get your home in front of millions of buyers by listing it on Zillow.
Learn how to do itSell it yourself
Take full control of how buyers see your home on Zillow by listing For Sale by Owner (FSBO).
List your homeWhat's special
Zillow last checked:
Listing updated:
Listed by:
Jeanne M. Diede 508-269-6953,
Classic Cape Realty Inc. 508-269-6953,
Jeanne M. Diede 508-269-6953
Bought with:
Jeanne M. Diede
Classic Cape Realty Inc.
Source: MLS PIN,MLS#: 73261507
Facts & features
Interior
Bedrooms & bathrooms
- Bedrooms: 4
- Bathrooms: 2
- Full bathrooms: 2
- Main level bedrooms: 3
Primary bedroom
- Features: Closet, Flooring - Wall to Wall Carpet
- Level: Main,First
- Area: 144
- Dimensions: 12 x 12
Bedroom 2
- Features: Ceiling Fan(s), Closet, Flooring - Wall to Wall Carpet
- Level: Main,First
- Area: 132
- Dimensions: 12 x 11
Bedroom 3
- Features: Ceiling Fan(s), Closet, Flooring - Hardwood
- Level: Main,First
- Area: 90
- Dimensions: 9 x 10
Bathroom 1
- Level: First
- Area: 56
- Dimensions: 8 x 7
Bathroom 2
- Level: First
- Area: 45
- Dimensions: 9 x 5
Kitchen
- Features: Ceiling Fan(s), Flooring - Vinyl, Deck - Exterior, Exterior Access, Recessed Lighting, Remodeled, Stainless Steel Appliances
- Level: Main,First
- Area: 110
- Dimensions: 11 x 10
Living room
- Features: Ceiling Fan(s), Closet, Flooring - Hardwood, Cable Hookup, Open Floorplan, Recessed Lighting, Window Seat
- Level: Main,First
- Area: 264
- Dimensions: 24 x 11
Heating
- Forced Air, Baseboard, Propane, Other
Cooling
- Central Air
Appliances
- Included: Electric Water Heater, Range, Dishwasher, Microwave, Refrigerator, Washer, Dryer
- Laundry: In Basement, Electric Dryer Hookup, Washer Hookup
Features
- Walk-up Attic, High Speed Internet
- Flooring: Tile, Vinyl, Carpet, Hardwood
- Doors: Storm Door(s)
- Basement: Full,Partially Finished,Interior Entry,Bulkhead
- Has fireplace: No
Interior area
- Total structure area: 1,946
- Total interior livable area: 1,946 sqft
- Finished area above ground: 1,478
- Finished area below ground: 468
Property
Parking
- Total spaces: 6
- Parking features: Off Street
- Uncovered spaces: 6
Features
- Patio & porch: Porch, Deck, Patio
- Exterior features: Porch, Deck, Patio, Rain Gutters, Fenced Yard
- Fencing: Fenced
- Waterfront features: Harbor, Ocean, Walk to, 3/10 to 1/2 Mile To Beach
Lot
- Size: 8,807 Square Feet
- Features: Wooded, Level
Details
- Parcel number: 13173
- Zoning: R130
Construction
Type & style
- Home type: SingleFamily
- Architectural style: Ranch
- Property subtype: Single Family Residence
Materials
- Frame
- Foundation: Concrete Perimeter, Block
- Roof: Shingle
Condition
- Year built: 1963
Utilities & green energy
- Electric: 200+ Amp Service
- Sewer: Private Sewer
- Water: Public
- Utilities for property: for Electric Range, for Electric Dryer, Washer Hookup
Green energy
- Energy efficient items: Thermostat
- Energy generation: Solar
Community & HOA
Community
- Features: Public Transportation, Shopping, Park, Walk/Jog Trails, Golf, Conservation Area, Highway Access
- Subdivision: Indian Mound
HOA
- Has HOA: No
Location
- Region: Wareham
Financial & listing details
- Price per square foot: $270/sqft
- Tax assessed value: $423,800
- Annual tax amount: $5,308
- Date on market: 1/19/2026
- Listing terms: Contract
Price history
| Date | Event | Price |
|---|---|---|
| 5/5/2025 | Sold | $525,000+5%$270/sqft |
Source: MLS PIN #73261507 Report a problem | ||
| 7/17/2024 | Pending sale | $499,900$257/sqft |
Source: Owner Report a problem | ||
| 7/9/2024 | Listed for sale | $499,900+122.2%$257/sqft |
Source: MLS PIN #73261507 Report a problem | ||
| 7/3/2013 | Sold | $225,000$116/sqft |
Source:  CCIMLS #21303409 Report a problem CCIMLS #21303409 Report a problem | ||
Public tax history
Tax history is unavailable.
Neighborhood: 02571
Nearby homes
- $399,8003 bd1 ba864 sqft22 Red Brook Rd, Buzzards Bay, MA 02532Off Market
- $467,6003 bd1 ba1k sqft20 Red Brook Rd, Buzzards Bay, MA 02532Off Market
- $396,4002 bd1 ba926 sqft8 Shawnee Dr, Buzzards Bay, MA 02532Off Market
- $510,0003 bd2 ba1.5k sqft2 Shawnee Dr, Buzzards Bay, MA 02532Sold
- $1,189,0004 bd2 ba2.7k sqft11 Red Brook Pond Dr, Bourne, MA 02532Off Market
- $515,6003 bd2 ba1.1k sqft13 Red Brook Rd, Buzzards Bay, MA 02532Off Market
- $805,4004 bd2 ba1.8k sqft15 Red Brook Pond Dr, Bourne, MA 02532Off Market
- $1,353,8003 bd2 ba2.4k sqft9 Red Brook Pond Dr, Bourne, MA 02532Off Market
Nearby schools
GreatSchools rating
- 5/10Wareham Elementary SchoolGrades: PK-4Distance: 2.4 mi
- 3/10Wareham Senior High SchoolGrades: 8-12Distance: 4.1 mi
- 6/10Wareham Middle SchoolGrades: 5-7Distance: 4.3 mi
Get a cash offer in 3 minutes
Find out how much your home could sell for in as little as 3 minutes with a no-obligation cash offer.
Estimated market value
$554,200
Get a cash offer in 3 minutes
Find out how much your home could sell for in as little as 3 minutes with a no-obligation cash offer.
Estimated market value
$554,200
- Massachusetts
- Plymouth County
- Bourne
- 02571
- 4 Sonnys Dr
Nearby cities
Nearby neighborhoods
Nearby zip codes
Other Bourne Topics
