Skip main navigation
Off market
  • $1,639,900

    4 Southwoods Lane, Scarsdale, NY 10583

    4beds
    2,458sqft
    Single Family Residence, Residential
    Built in 1936
    0.27 Acres Lot
    $1,639,900 Zestimate®
    $667/sqft
    $7,770 Estimated rent

    Home value

    $1,639,900

    $1.43M - $1.90M

    $7,770/mo

    Zestimate® history
    Loading
    Loading...

    Owner options

    List your home for rent

    $7,770/mo

    Rent Zestimate®

    Find your next renter with Zillow Rental Manager. Plus, with online applications, you can quickly screen prospective tenants – for free.

    Learn more

    $7,770/mo

    Rent Zestimate®

    Refinance and save

    $9,078/mo

    Est. payment

    Refinancing to a lower rate could help reduce your monthly payments and save thousands over the life of the loan.

    See today's rates

    $9,078/mo

    Est. payment

    Explore your selling options

    Work with a Zillow partner agent

    Leverage their expertise and Zillow's premium Showcase listings to get your home seen by more buyers.

    Get started

    List with your own agent

    Get your home in front of millions of buyers by listing it on Zillow.

    Learn how to do it

    Sell it yourself

    Take full control of how buyers see your home on Zillow by listing For Sale by Owner (FSBO).

    List your home

    What's special

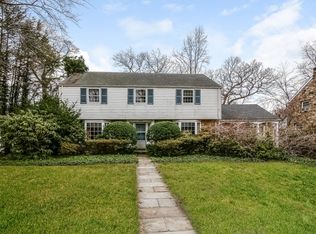
    Don't miss this classic Edgewood Center Hall Colonial, set on a level .27 acres on a gorgeous tree-lined street, walking distance to elementary and high school, town and train. The front entry foyer leads to a spacious living room with a bay window and a beautiful fireplace. French doors leads to a pretty screened porch, perfect for outdoor dining. There is a gracious formal dining room with a bay window and a French door to the front covered porch. The kitchen has a separate dining area and butler's pantry. A big powder room, first floor bedroom and full bath complete this level. One could potentially open the kitchen to the bedroom to make an open plan kitchen/family room layout. The second level features a master bedroom with a full bath en-suite and large dressing room/walk-in closet. There are two additional oversized bedrooms and a hall bath. The lower level boasts a large rec room, utility room and access to a two-car attached garage. House needs TLC and is being sold "as is". Additional Information: HeatingFuel:Oil Below Ground,ParkingFeatures:2 Car Attached,

    This property is not currently displayed as for sale or rent on Zillow. This may be different from what's on other websites or public sources.

    Zillow last checked:

    Listing updated:

    Listed by:

    Laura Miller 914-629-1940,

    Houlihan Lawrence Inc. 914-723-8877

    Bought with:

    Eileen Brennan, 30BR0318274

    Houlihan Lawrence Inc.

    Source: OneKey® MLS as distributed by MLS GRID,MLS#: H4702719MLS Logo

    Facts & features

    Interior

    Bedrooms & bathrooms
    • Bedrooms: 4
    • Bathrooms: 4
    • Full bathrooms: 3
    • 1/2 bathrooms: 1
    Other
    • Description: Entry foyer, living room with fireplace, screened porch, dining room, kitchen, dining area, butler's pantry, bedroom, full bath, powder room
    • Level: First
    Other
    • Description: Master bedroom, master bath, two additional large bedrooms, full hall bath
    • Level: Second
    Other
    • Description: Recreation room, utility room, laundry, two car garage
    • Level: Lower
    Heating
    • Oil, Steam
    Cooling
    • Wall/Window Unit(s)
    Appliances
    • Included: Oil Water Heater
    Features
    • Entrance Foyer, Formal Dining, First Floor Bedroom, Primary Bathroom
    • Flooring: Hardwood
    • Basement: Partially Finished,Walk-Out Access
    • Attic: Pull Stairs,Unfinished
    • Number of fireplaces: 1
    Interior area
    • Total structure area: 2,458
    • Total interior livable area: 2,458 sqft

    Property

    Parking
    • Total spaces: 2
    • Parking features: Attached
    Features
    • Levels: Two
    • Stories: 2
    • Patio & porch: Porch
    Lot
    • Size: 0.27 Acres
    • Features: Level, Near Public Transit, Near School, Near Shops
    Details
    • Parcel number: 5001012008000670000000

    Construction

    Type & style
    • Home type: SingleFamily
    • Architectural style: Colonial
    • Property subtype: Single Family Residence, Residential
    Materials
    • Aluminum Siding, Stone
    Condition
    • Actual
    • Year built: 1936

    Utilities & green energy

    • Sewer: Public Sewer
    • Water: Public
    • Utilities for property: Trash Collection Public

    Community & HOA

    HOA
    • Has HOA: No
    Location
    • Region: Scarsdale

    Financial & listing details

    • Price per square foot: $667/sqft
    • Tax assessed value: $900,000
    • Annual tax amount: $20,781
    • Date on market: 6/2/2023
    • Listing agreement: Exclusive Right To Sell
    • Exclusions: Selected Light Fixtures

    Price history

    DateEventPrice
    6/1/2017Sold$1,190,000$484/sqft
    Source: OneKey® MLS as distributed by MLS GRID #H4702719 Report a problem

    Public tax history

    Tax history is unavailable.

    Neighborhood: 10583

    Nearby schools

    GreatSchools rating
    Schools provided by the listing agent
    • Elementary: Edgewood
    • Middle: Scarsdale Middle School
    • High: Scarsdale Senior High School

    Source: OneKey® MLS as distributed by MLS GRID. This data may not be complete. We recommend contacting the local school district to confirm school assignments for this home.

    Get a cash offer in 3 minutes
    Find out how much your home could sell for in as little as 3 minutes with a no-obligation cash offer.
    Estimated market value
    $1,639,900
    Get a cash offer in 3 minutes
    Find out how much your home could sell for in as little as 3 minutes with a no-obligation cash offer.
    Estimated market value
    $1,639,900