This custom-built Wolfskill Homes gem is in fantastic, move-right-in condition and just waiting for a new owner. The sellers who are the original owners, have made numerous upgrades since building it in late 2004/2005. The layout is both spacious and functional. The main floor includes a private office, formal dining room, family room and an updated kitchen you'll be proud to both cook and entertain in! Upstairs you'll find all the bedrooms and the 2 full bathrooms, all ready for you to just move in! The lower level is partially finished and includes a gym/workout area and a finished room that could easily be used as bedroom #5 if needed. All of this and more sitting on a great 2.12 lot that is partially fenced, perfect for your pets and/or children. This one needs to be seen to be fully appreciated!
Sold for $444,900
$444,900
4 Spangler Dr, Bernville, PA 19506
4beds
2,382sqft
Single Family Residence
Built in 2005
2.12 Acres Lot
$510,500 Zestimate®
$187/sqft
$2,961 Estimated rent
Home value
$510,500
$485,000 - $536,000
$2,961/mo
Zestimate® history
Owner options
List your home for rent
$2,961/mo
Rent Zestimate®
Find your next renter with Zillow Rental Manager. Plus, with online applications, you can quickly screen prospective tenants – for free.
$2,961/mo
Rent Zestimate®
Refinance and save
$3,000/mo
Est. payment
Refinancing to a lower rate could help reduce your monthly payments and save thousands over the life of the loan.
$3,000/mo
Est. payment
Explore your selling options
Work with a Zillow partner agent
Leverage their expertise and Zillow's premium Showcase listings to get your home seen by more buyers.
Get startedList with your own agent
Get your home in front of millions of buyers by listing it on Zillow.
Learn how to do itSell it yourself
Take full control of how buyers see your home on Zillow by listing For Sale by Owner (FSBO).
List your homeWhat's special
Zillow last checked:
Listing updated:
Listed by:
Jerry Moyer 610-468-8225,
BHHS Homesale Realty- Reading Berks
Bought with:
Tracey Lane, RS352471
Pagoda Realty
Source: Bright MLS,MLS#: PABK2038938
Facts & features
Interior
Bedrooms & bathrooms
- Bedrooms: 4
- Bathrooms: 3
- Full bathrooms: 2
- 1/2 bathrooms: 1
- Main level bathrooms: 1
Rooms
- Room types: Dining Room, Primary Bedroom, Bedroom 2, Bedroom 3, Bedroom 4, Kitchen, Family Room, Exercise Room, Laundry, Office, Recreation Room, Primary Bathroom, Full Bath
Basement
- Area: 150
Heating
- Central, Propane
Cooling
- Central Air, Electric
Appliances
- Included: Microwave, Self Cleaning Oven, Dishwasher, Dryer, Oven/Range - Gas, Refrigerator, Stainless Steel Appliance(s), Water Heater
- Laundry: Upper Level, Laundry Room
Features
- Chair Railings, Crown Molding, Family Room Off Kitchen, Formal/Separate Dining Room, Eat-in Kitchen, Kitchen - Gourmet, Kitchen Island, Primary Bath(s), Recessed Lighting, Bathroom - Stall Shower, Bathroom - Tub Shower, Walk-In Closet(s)
- Flooring: Carpet, Engineered Wood, Laminate, Luxury Vinyl, Stone
- Doors: Insulated
- Windows: Double Pane Windows, Energy Efficient, Replacement, Sliding, Window Treatments
- Basement: Full,Exterior Entry,Partially Finished
- Number of fireplaces: 1
- Fireplace features: Electric, Free Standing
Interior area
- Total structure area: 2,382
- Total interior livable area: 2,382 sqft
- Finished area above ground: 2,232
- Finished area below ground: 150
Property
Parking
- Total spaces: 4
- Parking features: Storage, Garage Faces Side, Garage Door Opener, Inside Entrance, Private, Shared Driveway, Driveway, Attached, Off Street
- Attached garage spaces: 2
- Uncovered spaces: 2
Accessibility
- Accessibility features: None
Features
- Levels: Two
- Stories: 2
- Patio & porch: Deck, Enclosed, Patio, Roof
- Exterior features: Lighting, Extensive Hardscape
- Pool features: None
- Fencing: Partial,Vinyl
Lot
- Size: 2.12 Acres
- Features: Backs to Trees, Front Yard, Landscaped, Level, Private, Rear Yard, Secluded, SideYard(s), Rural
Details
- Additional structures: Above Grade, Below Grade
- Parcel number: 87444100389980
- Zoning: RESIDENTIAL
- Special conditions: Standard
Construction
Type & style
- Home type: SingleFamily
- Architectural style: Contemporary,Traditional
- Property subtype: Single Family Residence
Materials
- Vinyl Siding
- Foundation: Concrete Perimeter
- Roof: Architectural Shingle,Asphalt
Condition
- Excellent,Very Good
- New construction: No
- Year built: 2005
Details
- Builder name: Wolfskill Homes
Utilities & green energy
- Electric: 200+ Amp Service
- Sewer: On Site Septic
- Water: Well
Community & HOA
Community
- Subdivision: None Available
HOA
- Has HOA: No
Location
- Region: Bernville
- Municipality: UPPER TULPEHOCKEN TWP
Financial & listing details
- Price per square foot: $187/sqft
- Tax assessed value: $186,000
- Annual tax amount: $6,625
- Date on market: 1/26/2024
- Listing agreement: Exclusive Right To Sell
- Listing terms: Cash,Conventional,FHA
- Inclusions: All Window Treatments, Oversized Detached Shed, All Appliances 2 Refrigerators -(kitchen And Garage), Washer / Dryer
- Exclusions: Wall Mounted Televisions And Brackets (2)...one In Living Room And One In Lower Level Gym.
- Ownership: Fee Simple
Price history
| Date | Event | Price |
|---|---|---|
| 3/29/2024 | Sold | $444,900+1.1%$187/sqft |
Source:  Bright MLS #PABK2038938 Report a problem Bright MLS #PABK2038938 Report a problem | ||
| 2/19/2024 | Pending sale | $439,900$185/sqft |
Source: Bright MLS #PABK2038938 Report a problem | ||
| 2/13/2024 | Price change | $439,900-2.2%$185/sqft |
Source: Bright MLS #PABK2038938 Report a problem | ||
| 1/26/2024 | Listed for sale | $449,999+593.4%$189/sqft |
Source: Bright MLS #PABK2038938 Report a problem | ||
| 3/25/2004 | Sold | $64,900$27/sqft |
Source: Public Record Report a problem | ||
Public tax history
| Year | Property taxes | Tax assessment |
|---|---|---|
| 2025 | $6,877 +1.8% | $186,000 |
| 2024 | $6,753 +7.5% | $186,000 +5.5% |
| 2023 | $6,279 | $176,300 |
| 2022 | $6,279 | $176,300 |
| 2021 | $6,279 +0.6% | $176,300 |
| 2020 | $6,244 +3.1% | $176,300 |
| 2019 | $6,055 +306.1% | $176,300 |
| 2018 | $1,491 -75.8% | $176,300 |
| 2017 | $6,150 +326.8% | $176,300 |
| 2016 | $1,441 +2% | $176,300 |
| 2015 | $1,412 | $176,300 |
| 2014 | -- | $176,300 |
| 2013 | -- | $176,300 |
| 2012 | -- | $176,300 |
| 2011 | -- | $176,300 |
| 2010 | -- | $176,300 |
| 2009 | -- | $176,300 |
| 2008 | -- | $176,300 |
| 2007 | -- | $176,300 +0.6% |
| 2006 | -- | $175,200 +571.3% |
| 2005 | -- | $26,100 |
| 2004 | -- | $26,100 -28.1% |
| 2003 | -- | $36,300 |
| 2002 | -- | $36,300 |
Find assessor info on the county website
Neighborhood: 19506
Nearby homes
- $389,3003 bd2 ba2.7k sqft7807 Route 183, Bernville, PA 19506Off Market
- $553,1004 bd2 ba2.8k sqft36 Hipple Ln, Bernville, PA 19506Off Market
- $744,2004 bd4 ba4.5k sqft7806 Route 183, Bernville, PA 19506Off Market
- $815,2003 bd3 ba3.5k sqft6 Spangler Dr, Bernville, PA 19506Off Market
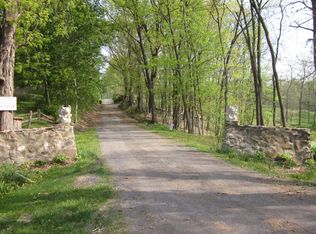
- $28,800-- bd-- ba-- sqftRte 183, Bernville, PA 19506Off Market
- $743,3004 bd4 ba5k sqft27 Henne Rd, Bernville, PA 19506Off Market
- $483,7003 bd2 ba1.8k sqft7827 Route 183, Bernville, PA 19506Off Market
- $427,8003 bd1 ba1.9k sqft7762 Route 183, Bernville, PA 19506Off Market
Nearby schools
GreatSchools rating
- 5/10Tilden El CenterGrades: K-5Distance: 9.7 mi
- 4/10Hamburg Area Middle SchoolGrades: 6-8Distance: 10.7 mi
- 5/10Hamburg Area High SchoolGrades: 9-12Distance: 10.9 mi
Schools provided by the listing agent
- High: Hamburg Area
- District: Hamburg Area
Source: Bright MLS. This data may not be complete. We recommend contacting the local school district to confirm school assignments for this home.
Get a cash offer in 3 minutes
Find out how much your home could sell for in as little as 3 minutes with a no-obligation cash offer.
Estimated market value
$510,500
Get a cash offer in 3 minutes
Find out how much your home could sell for in as little as 3 minutes with a no-obligation cash offer.
Estimated market value
$510,500
- Pennsylvania
- Berks County
- Bernville
- 19506
- 4 Spangler Dr
Nearby cities
Nearby zip codes
Other Bernville Topics
