Absolutely Lovely Ranch Style Home in a Beautiful Sidewalk Neighborhood is a Rare Find Indeed…Welcome to 4 Spencer Drive! As you approach this inviting home take note of the Wonderful Yard and surroundings! Step up onto the Covered Front Porch and through the Front Door into the Entry which flows into the Open Family Rm and into the Kitchen Area*to the left you’ll find the Bright and Inviting Living Rm/Flex Space So Many Ways to Use this Room! Next, you’ll LOVE the Formal Dining Rm w/Gorgeous Updated Light Fixture! The Flow continues into the Oversized Family Room Providing Access to the Deck*The Kitchen*And the Main Bedroom Suite! The Kitchen has Newer Stainless-Steel Appliances*A Sweet Corner Window looking out over the Backyard*A Peninsula Island that makes the perfect Breakfast Bar*An Abundance of Cabinet and Counter Space*Double Pantries*Access to the 1st Floor Laundry Rm which is Spacious w/plenty of Cabinets and a Broom Closet! (Washer/Dryer Included)! The Main Bedroom Suite Has an Updated Bathroom*Large Walk-In Closet! Bedroom 2 also Features a Walk-In Closet, Bedroom 3 has Double Closets and these share Easy Access to the Spacious Updated 2nd Full Bath! The 3rd Full Bath is in the Lower Level which also boasts Cabinetry and Tons of Storage Space…and again So Many Ways to Use These Rooms!! More to love…the Carpeting throughout is Newer and You’ll Love the Karndean Luxury Vinyl Plank in the Family Room and the Karndean Knight Tile in the Kitchen! And the Added Value Continues with New Windows Throughout*New Gutters, Soffit and Fascia*Bella Railings on the Front Porch*Secondary Washer Hookups in Lower Level*Huge Garage with Workbench and Electric Car Charging Outlet*Oversized RV Pad w/30 Amp Service Hookup! The Large Deck overlooks the Private Backyard as does the Lower-Level Patio! The Perfect Home in the Perfect Setting in Desirable Penntowne Plantation! Easy Access to Major Highways*Shopping*Entertainment*
Contingent
$412,000
4 Spencer Dr, Irwin, PA 15642
3beds
--sqft
Single Family Residence
Built in 1995
0.48 Acres Lot
$-- Zestimate®
$--/sqft
$-- HOA
What's special
Covered front porchDouble pantriesNew windows throughoutWonderful yard and surroundings
- 15 days
- 847
- 65
Likely to sell faster than
Zillow last checked:
Listing updated:
Listed by:
Danette Westervelt 724-519-7505,
RE/MAX SELECT REALTY 724-933-6300
Source: WPMLS,MLS#: 1770372 Originating MLS: West Penn Multi-List
Originating MLS: West Penn Multi-ListFacts & features
Interior
Bedrooms & bathrooms
- Bedrooms: 3
- Bathrooms: 3
- Full bathrooms: 3
Primary bedroom
- Level: Main
- Dimensions: 16x13
Bedroom 2
- Level: Main
- Dimensions: 14x12
Bedroom 3
- Level: Main
- Dimensions: 13x12
Bonus room
- Level: Lower
- Dimensions: 26x17
Dining room
- Level: Main
- Dimensions: 14x11
Family room
- Level: Main
- Dimensions: 17x12
Game room
- Level: Lower
- Dimensions: 24x19
Kitchen
- Level: Main
- Dimensions: 13x11
Laundry
- Level: Main
- Dimensions: 8x6
Living room
- Level: Main
- Dimensions: 13x11
Heating
- Forced Air, Gas
Cooling
- Central Air
Appliances
- Included: Some Gas Appliances, Dryer, Dishwasher, Disposal, Microwave, Refrigerator, Stove, Washer
Features
- Pantry, Window Treatments
- Flooring: Ceramic Tile, Hardwood, Carpet
- Windows: Window Treatments
- Basement: Partially Finished,Walk-Out Access
Video & virtual tour
Property
Parking
- Total spaces: 2
- Parking features: Built In, Garage Door Opener
- Has attached garage: Yes
Features
- Levels: One
- Stories: 1
Lot
- Size: 0.48 Acres
- Dimensions: 146 x 142.84 x IR
Details
- Parcel number: 5508120167
Construction
Type & style
- Home type: SingleFamily
- Architectural style: Ranch
- Property subtype: Single Family Residence
Materials
- Brick, Vinyl Siding
- Roof: Asphalt
Condition
- Resale
- Year built: 1995
Utilities & green energy
- Sewer: Public Sewer
- Water: Public
Community & HOA
Location
- Region: Irwin
Financial & listing details
- Tax assessed value: $39,630
- Annual tax amount: $5,585
- Date on market: 8/20/2026
Estimated market value
Not available
Estimated sales range
Not available
Not available
Price history
| Date | Event | Price |
|---|---|---|
| 8/23/2026 | Contingent | $412,000 |
Source:  WPMLS #1770372 Report a problem WPMLS #1770372 Report a problem | ||
| 8/20/2026 | Listed for sale | $412,000+83.1% |
Source: WPMLS #1770372 Report a problem | ||
| 9/13/2014 | Sold | $225,000+0% |
Source: WPMLS #1021534 Report a problem | ||
| 8/7/2014 | Pending sale | $224,900 |
Source: RE/MAX Realty Centre #1021534 Report a problem | ||
| 8/5/2014 | Listed for sale | $224,900 |
Source: RE/MAX Realty Centre #1021534 Report a problem | ||
Public tax history
| Year | Property taxes | Tax assessment |
|---|---|---|
| 2024 | $5,427 +6.2% | $39,630 |
| 2023 | $5,110 | $39,630 |
| 2022 | $5,110 +2% | $39,630 |
| 2021 | $5,011 +1.2% | $39,630 |
| 2020 | $4,951 | $39,630 |
| 2019 | $4,951 +5% | $39,630 |
| 2018 | $4,714 +2.6% | $39,630 |
| 2017 | $4,595 +3% | $39,630 |
| 2016 | $4,460 | $39,630 |
| 2015 | $4,460 +1.8% | $39,630 |
| 2014 | $4,381 | $39,630 |
| 2013 | $4,381 +2.4% | $39,630 |
| 2012 | $4,278 | $39,630 |
| 2011 | $4,278 | $39,630 |
| 2010 | $4,278 +1.9% | $39,630 |
| 2009 | $4,198 | $39,630 |
| 2008 | $4,198 | $39,630 |
| 2007 | $4,198 | $39,630 |
| 2006 | $4,198 +3.2% | $39,630 |
| 2005 | $4,070 +12% | $39,630 |
| 2004 | $3,634 +12.2% | $39,630 |
| 2003 | $3,237 +2.5% | $39,630 |
| 2002 | $3,158 +3.9% | $39,630 |
| 2000 | $3,039 | $39,630 |
Find assessor info on the county website
Monthly payment
Est. payment
Payment breakdown
Explore the cost of this home by adjusting the details. Changes won't be saved.Climate risks
Neighborhood: 15642
Nearby schools
Schools provided by the listing agent
- District: Penn-Trafford
Source: WPMLS. This data may not be complete. We recommend contacting the local school district to confirm school assignments for this home.
Similar homes
- $370,0004 bd3 ba2.1k sqft126 Carmella Dr, Irwin, PA 15642For Sale
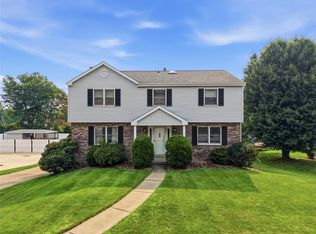 MLS ID #1766802, Alfonso Marsico. WPMLS
 - $359,0003 bd2 ba-- sqft36 Concord Dr, Irwin, PA 15642For Sale
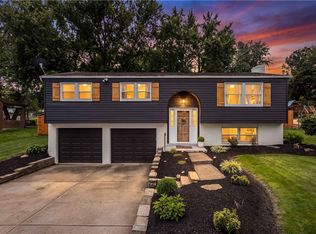 MLS ID #1770010, Gina Giacchino. WPMLS
 - $384,5003 bd2 ba-- sqft170 Summit Dr, North Huntingdon, PA 15642For Sale
 MLS ID #1760419, Colleen McCann. WPMLS
 - $398,0003 bd4 ba1.8k sqft9986 McClellan St, North Huntingdon, PA 15642For Sale
 MLS ID #1768062, Kristen Schall. WPMLS
