Skip main navigation
Closed
  • $628,000

    4 Splendor Wood Dr, Penfield, NY 14526

    5beds
    2,738sqft
    Single Family Residence
    Built in 2001
    0.51 Acres Lot
    $628,300 Zestimate®
    $229/sqft
    $4,098 Estimated rent

    Home value

    $628,300

    $597,000 - $660,000

    $4,098/mo

    Zestimate® history
    Loading
    Loading...

    Owner options

    List your home for rent

    $4,098/mo

    Rent Zestimate®

    Find your next renter with Zillow Rental Manager. Plus, with online applications, you can quickly screen prospective tenants – for free.

    Learn more

    $4,098/mo

    Rent Zestimate®

    Refinance and save

    $4,597/mo

    Est. payment

    Refinancing to a lower rate could help reduce your monthly payments and save thousands over the life of the loan.

    See today's rates

    $4,597/mo

    Est. payment

    Explore your selling options

    Work with a Zillow partner agent

    Leverage their expertise and Zillow's premium Showcase listings to get your home seen by more buyers.

    Get started

    List with your own agent

    Get your home in front of millions of buyers by listing it on Zillow.

    Learn how to do it

    Sell it yourself

    Take full control of how buyers see your home on Zillow by listing For Sale by Owner (FSBO).

    List your home

    What's special

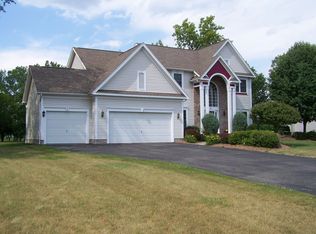
    Introducing your quickest path to the good life available now in Penfield, New York! In a neighborhood known for convenience and time tested value located just walking distance to Penfield Country Club, this wonderfully open design incorporates all you'll need to please everyone in the home! With formal and informal spaces seemlessly accommodating a variety of daily needs, you'll love greeting visitors entering from the covered front porch into a spacious 2-story foyer flanked by a formal dining room with hardwood flooring to the right and a large private office with double door entry to the left. Guests will be drawn into a spacious 2-story gathering room with soaring ceiling, gas fireplace and an impressive wall of windows offering loads of natural light with views to a park-like back yard and expansive, low maintenance deck. Smooth room flow to and from the open, light-filled kitchen with considerable storage cabinetry and all appliances included. The well-positioned dinette allows for easy access to outdoor dining and entertainment options galore! The main level also features a walk-in pantry, a perfectly placed powder room and rear mud hall/utility room (former 1st flr laundry, now upstairs) just inside from the 2.5 car side load garage, sprinkler system controls & superb storage space. The 2nd floor features 4 privately postioned bedrooms including a large primary suite with a massive, newly added walk-in closet separate from the neutral en-suite bath. Three additional 2nd floor bedrooms share another full bath with tile floor and tub/shower. The partially finished basement with egress window provides a fun 5th bedroom option when needed and offers incredible entertainment space completely separate from the main level. The lower level also provides easy access to unfinished storage and all mechanicals including a NEW FURNACE (2026), NEW H2O HEATER (2025) and NEW 40 YEAR INSULATION (2025). With 3237 SQUARE FEET of finished floor space on 3 levels including the partially finished basement, this warm and friendly home will meet every moment like dream come true! Delayed showings & negotiations. Showings by appointment begin 4/29 @ 12pm. Offers due 5/5 @ 12pm.

    Zillow last checked:

    Listing updated:

    Listed by:

    Peter S Palermo 585-576-9065,

    Hunt Real Estate ERA/Columbus

    Bought with:

    NON MLS

    NON MLS

    Source: NYSAMLSs,MLS#: R1673727MLS LogoOriginating MLS: Rochester

    Facts & features

    Interior

    Bedrooms & bathrooms
    • Bedrooms: 5
    • Bathrooms: 4
    • Full bathrooms: 3
    • 1/2 bathrooms: 1
    • Main level bathrooms: 1
    Heating
    • Gas, Forced Air
    Cooling
    • Central Air
    Appliances
    • Included: Dryer, Dishwasher, Electric Oven, Electric Range, Free-Standing Range, Disposal, Gas Water Heater, Microwave, Oven, Refrigerator, See Remarks, Washer
    • Laundry: Upper Level
    Features
    • Ceiling Fan(s), Separate/Formal Dining Room, Entrance Foyer, Home Office, Jetted Tub, Kitchen Island, Other, Pantry, See Remarks, Walk-In Pantry, Window Treatments, Bath in Primary Bedroom, Programmable Thermostat
    • Flooring: Carpet, Hardwood, Other, See Remarks, Tile, Varies
    • Windows: Drapes
    • Basement: Egress Windows,Partially Finished
    • Number of fireplaces: 1
    Interior area
    • Total structure area: 2,738
    • Total interior livable area: 2,738 sqft

    Property

    Parking
    • Total spaces: 2.5
    • Parking features: Attached, Garage, Storage, Garage Door Opener
    • Attached garage spaces: 2.5
    Features
    • Levels: Two
    • Stories: 2
    • Patio & porch: Deck
    • Exterior features: Blacktop Driveway, Deck, Sprinkler/Irrigation, Private Yard, See Remarks
    Lot
    • Size: 0.51 Acres
    • Dimensions: 122 x 183
    • Features: Rectangular, Rectangular Lot, Residential Lot
    Details
    • Additional structures: Other
    • Parcel number: 2642001240200002002000
    • Special conditions: Standard

    Construction

    Type & style
    • Home type: SingleFamily
    • Architectural style: Colonial,Two Story,Traditional
    • Property subtype: Single Family Residence
    Materials
    • Blown-In Insulation, Brick, Vinyl Siding, Copper Plumbing
    • Foundation: Block
    • Roof: Architectural,Shingle
    Condition
    • Resale
    • Year built: 2001

    Utilities & green energy

    • Electric: Circuit Breakers
    • Sewer: Connected
    • Water: Connected, Public
    • Utilities for property: Cable Available, Electricity Connected, High Speed Internet Available, Sewer Connected, Water Connected

    Community & HOA

    Community
    • Security: Security System Owned
    • Subdivision: Stonewall Sec 01
    Location
    • Region: Penfield

    Financial & listing details

    • Price per square foot: $229/sqft
    • Tax assessed value: $380,000
    • Annual tax amount: $12,221
    • Date on market: 4/28/2026
    • Cumulative days on market: 8 days
    • Listing terms: Cash,Conventional,Other,See Remarks

    Price history

    DateEventPrice
    6/22/2026Sold$628,000+9.2%$229/sqft
    Source: NYSAMLSs #R1673727 Report a problem
    5/6/2026Pending sale$575,000$210/sqft
    Source: NYSAMLSs #R1673727 Report a problem
    4/28/2026Listed for sale$575,000+76.9%$210/sqft
    Source: NYSAMLSs #R1673727 Report a problem
    8/25/2017Sold$325,000-1.5%$119/sqft
    Source: NYSAMLSs #R1051058 Report a problem
    7/13/2017Pending sale$330,000$121/sqft
    Source: Magellan, Inc. #R1051058 Report a problem
    6/16/2017Price change$330,000-4.3%$121/sqft
    Source: Magellan, Inc. #R1051058 Report a problem
    6/1/2017Listed for sale$345,000+25.9%$126/sqft
    Source: Magellan, Inc. #R1051058 Report a problem
    11/27/2002Sold$274,000+8.3%$100/sqft
    Source: Public Record Report a problem
    5/15/2001Sold$253,000$92/sqft
    Source: Public Record Report a problem

    Public tax history

    YearProperty taxesTax assessment
    2025-- $380,000
    2024-- $380,000
    2023-- $380,000
    2022-- $380,000 +28.6%
    2021-- $295,400
    2020-- $295,400
    2018-- $295,400
    2017$7,687 $295,400
    2016-- $295,400
    2015-- $295,400
    2014-- $295,400
    2013-- $295,400
    2012-- $295,400
    2011-- $295,400 +2.1%
    2010-- $289,400
    2009-- $289,400 +10.2%
    2007-- $262,500
    2006-- $262,500
    2005-- $262,500 +5%
    2004-- $250,000
    2003-- $250,000
    2002-- $250,000
    2001-- $250,000 +733.3%
    2000-- $30,000
    Find assessor info on the county website

    Neighborhood: 14526

    Nearby schools

    GreatSchools rating
    Schools provided by the listing agent
    • Elementary: Scribner Road Elementary
    • Middle: Bay Trail Middle
    • High: Penfield Senior High
    • District: Penfield

    Source: NYSAMLSs. This data may not be complete. We recommend contacting the local school district to confirm school assignments for this home.

    Sell for more on Zillow
    Get a Zillow Showcase℠ listing at no additional cost and you could sell for .
    $628,300
    2% more
    +$12,566
    With Zillow Showcase(estimated)
    $640,866