Discover the epitome of luxury living in the exclusive gated community of Coto de Caza, situated in the highly coveted neighborhood of Andalusia. This magnificent residence spans 1900 square feet, offering 3 bedrooms, a loft, 3 bathrooms, and a wealth of high-end upgrades designed to provide unparalleled comfort and elegance. The heart of this home is its designer kitchen, a culinary masterpiece featuring custom cabinetry with sleek floating shelves, stunning quartz countertops, a banquet area with storage and custom cushions, a pantry with pull-out shelves, and a dedicated coffee nook with a beverage/wine refrigerator. The dining room exudes sophistication with a custom wall design and upgraded lighting, while the family room is a haven of comfort highlighted by recessed canned lighting and a builder-lifted fireplace with a custom surround mantel. The downstairs powder bath features an upgraded vanity and elegant wainscoting, offering a touch of luxury for guests. Retreat to the opulent master bedroom, where a custom-designed bathroom awaits, complete with an expanded stand-up shower with dual showerheads, custom lighting, and an expanded master closet with an upgraded custom organizer. Both secondary bedrooms are thoughtfully designed with custom closet organizers. Bathroom 2 is a sanctuary of style and functionality, boasting a custom vanity with double sinks, a newly epoxy bathtub, and innovative mirrors with integrated lighting and an anti-fog feature. The builder-expanded loft offers additional living space with a ceiling fan, perfect for use as a home office, playroom, or cozy reading nook. The garage is a testament to thoughtful design, featuring custom New Age storage cabinetry with two separate workstations and carpeted flooring that imparts an indoor feel. The backyard is a low-maintenance, hardscaped paradise, perfect for outdoor entertaining and relaxation, featuring a custom island with a 36” DCS BBQ and fridge, and an above-ground spa that seats six for luxurious unwinding under the stars. This home is brimming with high-end upgrades, including luxury vinyl plank flooring downstairs, upgraded carpet upstairs, a water filtration system, new windows, and shutters throughout. The whole-house fan enhances comfort and energy efficiency, while fresh paint throughout provides a pristine, move-in-ready appeal. Embrace the opportunity to call this luxurious property your new home, where every detail has been meticulously crafted for discerning taste.
Sold for $1,220,000
Listed by: Bullock Russell RE Services • Kurtis Pinedo • Contact: 949-244-0040
Bought with: Fathom Realty Group Inc.
$1,220,000
4 Spoon Ln, Coto De Caza, CA 92679
3beds
1,900sqft
Townhouse
Built in 1997
-- sqft lot
$1,213,300 Zestimate®
$642/sqft
$4,477 Estimated rent
Home value
$1,213,300
$1.15M - $1.27M
$4,477/mo
Zestimate® history
Owner options
List your home for rent
$4,477/mo
Rent Zestimate®
Find your next renter with Zillow Rental Manager. Plus, with online applications, you can quickly screen prospective tenants – for free.
$4,477/mo
Rent Zestimate®
Refinance and save
$7,881/mo
Est. payment
Refinancing to a lower rate could help reduce your monthly payments and save thousands over the life of the loan.
$7,881/mo
Est. payment
Explore your selling options
Work with a Zillow partner agent
Leverage their expertise and Zillow's premium Showcase listings to get your home seen by more buyers.
Get startedList with your own agent
Get your home in front of millions of buyers by listing it on Zillow.
Learn how to do itSell it yourself
Take full control of how buyers see your home on Zillow by listing For Sale by Owner (FSBO).
List your homeWhat's special
Zillow last checked:
Listing updated:
Listed by:
Kurtis Pinedo DRE #01973929 949-244-0040,
Bullock Russell RE Services
Bought with:
Jackie Lee, DRE #02162980
Fathom Realty Group Inc.
Source: CRMLS,MLS#: OC24134302 Originating MLS: California Regional MLS
Originating MLS: California Regional MLSFacts & features
Interior
Bedrooms & bathrooms
- Bedrooms: 3
- Bathrooms: 3
- Full bathrooms: 1
- 3/4 bathrooms: 1
- 1/2 bathrooms: 1
- Main level bathrooms: 1
Rooms
- Room types: Kitchen, Laundry, Loft, Primary Bathroom, Primary Bedroom, Other
Bathroom
- Features: Bathroom Exhaust Fan, Closet, Dual Sinks, Multiple Shower Heads, Quartz Counters, Separate Shower, Tub Shower, Upgraded, Walk-In Shower
Kitchen
- Features: Quartz Counters, Remodeled, Self-closing Cabinet Doors, Self-closing Drawers, Updated Kitchen
Other
- Features: Walk-In Closet(s)
Heating
- Forced Air
Cooling
- Central Air
Appliances
- Included: Dishwasher, Gas Range, Microwave, Refrigerator, Range Hood, Water To Refrigerator, Water Heater, Water Purifier
- Laundry: Inside, Laundry Room
Features
- Breakfast Area, Ceiling Fan(s), Crown Molding, Dry Bar, High Ceilings, Open Floorplan, Paneling/Wainscoting, Quartz Counters, Recessed Lighting, Storage, Loft, Walk-In Closet(s)
- Flooring: Vinyl
- Doors: Sliding Doors
- Windows: Plantation Shutters
- Has fireplace: Yes
- Fireplace features: Living Room
- Common walls with other units/homes: 1 Common Wall
Interior area
- Total interior livable area: 1,900 sqft
Property
Parking
- Total spaces: 4
- Parking features: Door-Multi, Direct Access, Driveway, Garage
- Attached garage spaces: 2
- Uncovered spaces: 2
Accessibility
- Accessibility features: Other
Features
- Levels: Two
- Stories: 2
- Entry location: 1
- Patio & porch: Brick
- Pool features: None
- Has spa: Yes
- Spa features: Private
- Fencing: Wrought Iron
- Has view: Yes
- View description: Hills
Lot
- Features: Level, Paved
Details
- Additional parcels included: 77814112
- Parcel number: 93883693
- Special conditions: Standard
- Horse amenities: Riding Trail
Construction
Type & style
- Home type: Townhouse
- Property subtype: Townhouse
- Attached to another structure: Yes
Materials
- Stucco, Copper Plumbing
- Foundation: Slab
- Roof: Tile
Condition
- Turnkey
- New construction: No
- Year built: 1997
Utilities & green energy
- Electric: Standard
- Sewer: Public Sewer
- Water: Public
- Utilities for property: Cable Available, Electricity Connected, Natural Gas Connected, Sewer Connected, Water Connected
Community & HOA
Community
- Features: Biking, Curbs, Gutter(s), Hiking, Horse Trails, Near National Forest, Park, Storm Drain(s), Street Lights, Sidewalks, Gated
- Security: Carbon Monoxide Detector(s), Gated with Guard, Gated Community, Smoke Detector(s)
- Subdivision: Andalusia (And)
HOA
- Has HOA: Yes
- Amenities included: Sport Court, Horse Trail(s), Picnic Area, Playground, Pet Restrictions, Security, Trail(s)
- HOA fee: $312 monthly
- HOA name: CZ Master
- HOA phone: 800-232-7517
- Second HOA fee: $367 monthly
- Second HOA name: Andalusia
- Second HOA phone: 949-372-4022
Location
- Region: Coto De Caza
Financial & listing details
- Price per square foot: $642/sqft
- Tax assessed value: $1,244,400
- Date on market: 7/2/2024
- Cumulative days on market: 7 days
- Listing terms: Cash,Cash to New Loan,Conventional
- Exclusions: Kitchen refrigerator
Price history
| Date | Event | Price |
|---|---|---|
| 8/2/2024 | Sold | $1,220,000+5.3%$642/sqft |
Source:  CRMLS #OC24134302 Report a problem CRMLS #OC24134302 Report a problem | ||
| 7/14/2024 | Contingent | $1,159,000$610/sqft |
Source: CRMLS #OC24134302 Report a problem | ||
| 7/2/2024 | Listed for sale | $1,159,000+134.1%$610/sqft |
Source: CRMLS #OC24134302 Report a problem | ||
| 9/24/2003 | Sold | $495,000+126%$261/sqft |
Source: Public Record Report a problem | ||
| 6/19/1998 | Sold | $219,000$115/sqft |
Source: Public Record Report a problem | ||
Public tax history
| Year | Property taxes | Tax assessment |
|---|---|---|
| 2026 | -- | $1,244,400 +2% |
| 2025 | $12,326 +75.8% | $1,220,000 +76.8% |
| 2024 | $7,010 +2.3% | $689,980 +2% |
| 2023 | $6,852 +5.2% | $676,451 +5.2% |
| 2022 | $6,516 +2.6% | $643,073 +2% |
| 2021 | $6,348 +0.4% | $630,464 +1% |
| 2020 | $6,323 | $624,000 |
| 2019 | $6,323 | $624,000 +7.9% |
| 2018 | $6,323 +5.6% | $578,340 |
| 2017 | $5,989 | $578,340 +2% |
| 2016 | $5,989 +0.5% | $567,000 +13.6% |
| 2015 | $5,958 +28.5% | $499,000 +13.9% |
| 2014 | $4,638 | $438,000 +15.1% |
| 2013 | -- | $380,700 |
| 2012 | -- | $380,700 -6% |
| 2011 | -- | $405,000 +8.6% |
| 2010 | -- | $373,000 -17.5% |
| 2009 | -- | $452,000 -15.6% |
| 2008 | -- | $535,802 +2% |
| 2007 | -- | $525,297 +2% |
| 2006 | -- | $514,998 +2% |
| 2005 | -- | $504,900 +2% |
| 2004 | -- | $495,000 +105% |
| 2003 | -- | $241,444 +2% |
| 2002 | -- | $236,710 +2% |
| 2001 | $3,080 -1.2% | $232,069 +2% |
| 2000 | $3,118 | $227,519 |
Find assessor info on the county website
Neighborhood: 92679
Nearby homes
- $1,002,5003 bd3 ba1.6k sqft17 Spoon Ln, Coto De Caza, CA 92679Off Market
- $1,080,3003 bd3 ba1.8k sqft19 Spoon Ln, Coto De Caza, CA 92679Off Market
- $887,6003 bd2 ba1.4k sqft23 Spoon Ln, Coto De Caza, CA 92679Off Market
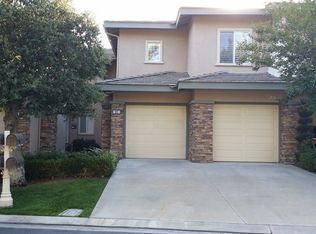
- $941,5003 bd3 ba1.5k sqft25 Spoon Ln, Coto De Caza, CA 92679Off Market
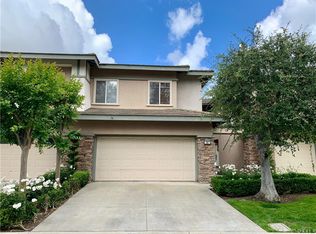
- $861,2003 bd2 ba1.5k sqft31 Spoon Ln, Coto De Caza, CA 92679Off Market
- $963,7003 bd2 ba1.4k sqft33 Spoon Ln, Coto De Caza, CA 92679Off Market
- $1,116,3003 bd2 ba1.8k sqft37 Spoon Ln, Coto De Caza, CA 92679Off Market
- $940,7003 bd3 ba1.5k sqft41 Spoon Ln, Coto De Caza, CA 92679Off Market
- $1,113,4003 bd3 ba1.8k sqft43 Spoon Ln, Coto De Caza, CA 92679Off Market
Nearby schools
GreatSchools rating
- 10/10Wagon Wheel Elementary SchoolGrades: K-5Distance: 1.3 mi
- 8/10Las Flores Middle SchoolGrades: 6-8Distance: 2.9 mi
- 9/10Tesoro High SchoolGrades: 9-12Distance: 2.1 mi
Schools provided by the listing agent
- Middle: Las Flores
- High: Tesoro
Source: CRMLS. This data may not be complete. We recommend contacting the local school district to confirm school assignments for this home.
Get a cash offer in 3 minutes
Find out how much your home could sell for in as little as 3 minutes with a no-obligation cash offer.
Estimated market value
$1,213,300
Get a cash offer in 3 minutes
Find out how much your home could sell for in as little as 3 minutes with a no-obligation cash offer.
Estimated market value
$1,213,300
- California
- Orange County
- Coto de Caza
- 92679
- 4 Spoon Ln
Nearby cities
Nearby zip codes
Other Coto de Caza Topics
