You've found your next home tucked into a cul-de-sac right here at 4 Spring Court. Attention to detail is evident throughout all 3 levels of the home with continued renovations spanning since 2021 creating a sterling and welcoming space boasting over 2550 sq. Feet outfitted with a mixture of luxury laminate vinyl planking, red oak and plush carpeting. Central air with supplementary heat pump technology services the entire home making the flowing floorplan a sprawling social area. The formal dining room with continued recessed LED lighting and large Andersen windows creates ample room for a formal dining set or a stellar entertainment area. The Kitchen was tastefully renovated with shaker style maple cabinetry with ceiling height uppers, polished granite countertops, stainless appliances, built-in pantry and convenient dry bar with drink chiller. The hallway closet provides room for coats, shoes and a separate recessed media shelf for infotainment and security system. Retire to the primary 1st floor ensuite, appointed with walk-in closet with built-in shelving, solid doors with satin hardware, and an opulent full bathroom with shower and Silestone quartz countertops, this room is complimented with high-mounted electric for the TV and 2 windows overlooking the side yard. The extensive renovations show themselves off in each of the two additional bathrooms, with calming color pallets and quality materials. 1st floor bedrooms #2 & #3 are set at the front of the home. Floor 2 is made up of an extended hallway with walk out dormer, bathroom and large bedroom #4 with walk-in closet and bedroom #5, both with skylights. The very clean, dry basement is well situated with mechanical room and large enclosed storage area, as well as a 200 amp. service. Each part of the outdoor space adds to why you'll love this home, including the paver patio with lumber overhang, fire pit, 2 flat grassy lawns with in-ground sprinklers, full fencing and custom shed with garage door. set on .34 acres and nestled inside a quiet cul-de-sac within the Comsewogue School District. I'll see you there!, Additional information: Appearance:Diamond+++,Separate Hotwater Heater:Y
Sold for $735,000
$735,000
4 Spring Court, Port Jefferson Station, NY 11776
5beds
2,550sqft
Single Family Residence, Residential
Built in 1971
0.34 Acres Lot
$779,900 Zestimate®
$288/sqft
$4,877 Estimated rent
Home value
$779,900
$702,000 - $866,000
$4,877/mo
Zestimate® history
Owner options
List your home for rent
$4,877/mo
Rent Zestimate®
Find your next renter with Zillow Rental Manager. Plus, with online applications, you can quickly screen prospective tenants – for free.
$4,877/mo
Rent Zestimate®
Refinance and save
$5,054/mo
Est. payment
Refinancing to a lower rate could help reduce your monthly payments and save thousands over the life of the loan.
$5,054/mo
Est. payment
Explore your selling options
Work with a Zillow partner agent
Leverage their expertise and Zillow's premium Showcase listings to get your home seen by more buyers.
Get startedList with your own agent
Get your home in front of millions of buyers by listing it on Zillow.
Learn how to do itSell it yourself
Take full control of how buyers see your home on Zillow by listing For Sale by Owner (FSBO).
List your homeWhat's special
Paver patioFull fencingFire pitFlat grassy lawnsStainless appliancesIn-ground sprinklersShaker style maple cabinetry
Zillow last checked:
Listing updated:
Listed by:
Nicholas A. Colonna 631-744-5000,
Aliano Real Estate 631-744-5000
Bought with:
Andre J. Marcelin, 10301223632
EXP Realty
Source: OneKey® MLS as distributed by MLS GRID,MLS#: 831179
Facts & features
Interior
Bedrooms & bathrooms
- Bedrooms: 5
- Bathrooms: 3
- Full bathrooms: 3
Heating
- Heat Pump, Oil
Cooling
- Central Air
Appliances
- Included: Dishwasher, Dryer, Electric Range, Microwave, Refrigerator, Stainless Steel Appliance(s), Washer, Wine Refrigerator
- Laundry: Washer/Dryer Hookup, Electric Dryer Hookup, In Basement
Features
- First Floor Bedroom, First Floor Full Bath, Dry Bar, Eat-in Kitchen, Entrance Foyer, Formal Dining, Granite Counters, High Speed Internet, Primary Bathroom, Master Downstairs, Open Floorplan, Open Kitchen, Recessed Lighting, Smart Thermostat, Storage
- Flooring: Carpet, Ceramic Tile, Combination, Hardwood, Laminate
- Windows: Double Pane Windows, Drapes, Insulated Windows, Screens, Skylight(s)
- Basement: Full,Partially Finished,Storage Space
- Attic: Partial
- Has fireplace: No
Interior area
- Total structure area: 2,550
- Total interior livable area: 2,550 sqft
Property
Parking
- Total spaces: 6
- Parking features: Driveway, On Street
- Has uncovered spaces: Yes
Features
- Levels: Two
- Patio & porch: Covered, Patio
- Exterior features: Awning(s), Fire Pit, Lighting, Mailbox, Rain Gutters
- Has view: Yes
- View description: Neighborhood
Lot
- Size: 0.34 Acres
- Features: Back Yard, Cleared, Cul-De-Sac, Near Shops, Sprinklers In Front, Sprinklers In Rear
Details
- Parcel number: 0200208000700032000
- Special conditions: None
Construction
Type & style
- Home type: SingleFamily
- Architectural style: Exp Cape
- Property subtype: Single Family Residence, Residential
Materials
- Vinyl Siding
- Foundation: Concrete Perimeter
Condition
- Year built: 1971
- Major remodel year: 2021
Utilities & green energy
- Sewer: Cesspool
- Water: Public
- Utilities for property: Cable Connected, Electricity Connected, Trash Collection Public, Water Connected
Community & HOA
HOA
- Has HOA: No
Location
- Region: Port Jefferson Station
Financial & listing details
- Price per square foot: $288/sqft
- Tax assessed value: $2,900
- Annual tax amount: $12,862
- Date on market: 3/4/2025
- Cumulative days on market: 21 days
- Listing agreement: Exclusive Right To Sell
- Exclusions: Dehumidifier, camera/security system
- Electric utility on property: Yes
Price history
| Date | Event | Price |
|---|---|---|
| 6/17/2025 | Sold | $735,000+2.1%$288/sqft |
Source:  OneKey® MLS as distributed by MLS GRID #831179 Report a problem OneKey® MLS as distributed by MLS GRID #831179 Report a problem | ||
| 3/25/2025 | Pending sale | $719,999$282/sqft |
Source: OneKey® MLS as distributed by MLS GRID #831179 Report a problem | ||
| 9/15/2024 | Listed for sale | $719,999+60.4%$282/sqft |
Source: OneKey® MLS as distributed by MLS GRID #3575728 Report a problem | ||
| 7/20/2021 | Listing removed | -- |
Source: OneKey® MLS as distributed by MLS GRID #3319040 Report a problem | ||
| 7/14/2021 | Price change | $449,000-2.2%$176/sqft |
Source: OneKey® MLS as distributed by MLS GRID #3319040 Report a problem | ||
| 6/17/2021 | Price change | $459,000-4.4%$180/sqft |
Source: OneKey® MLS as distributed by MLS GRID #3319040 Report a problem | ||
| 6/10/2021 | Price change | $479,999-4%$188/sqft |
Source: OneKey® MLS as distributed by MLS GRID #3319040 Report a problem | ||
| 6/6/2021 | Listed for sale | $499,999$196/sqft |
Source: OneKey® MLS as distributed by MLS GRID #3319040 Report a problem | ||
Public tax history
| Year | Property taxes | Tax assessment |
|---|---|---|
| 2025 | -- | $2,900 |
| 2024 | -- | $2,900 |
| 2023 | -- | $2,900 |
| 2022 | -- | $2,900 |
| 2021 | -- | $2,900 |
| 2020 | -- | $2,900 |
| 2019 | -- | $2,900 |
| 2018 | -- | $2,900 |
| 2017 | $11,138 | $2,900 |
| 2016 | -- | $2,900 |
| 2015 | -- | $2,900 |
| 2014 | -- | $2,900 |
| 2013 | -- | $2,900 |
| 2012 | -- | $2,900 |
| 2011 | -- | $2,900 |
| 2010 | -- | $2,900 |
| 2009 | -- | $2,900 |
| 2008 | -- | $2,900 |
| 2007 | $8,238 +18.6% | $2,900 |
| 2005 | $6,945 +4.9% | $2,900 |
| 2004 | $6,623 +10.8% | $2,900 |
| 2003 | $5,976 +6.8% | $2,900 |
| 2002 | $5,597 +8.9% | $2,900 |
| 2001 | $5,138 +6.2% | $2,900 |
| 2000 | $4,839 | $2,900 |
Find assessor info on the county website
Neighborhood: 11776
Nearby homes
- $713,800-- bd-- ba-- sqft6 Spring Ct, Port Jefferson Station, NY 11776Off Market
- $589,9903 bd1 ba-- sqft5 Oakwood Ave, Port Jefferson Station, NY 11776For Sale
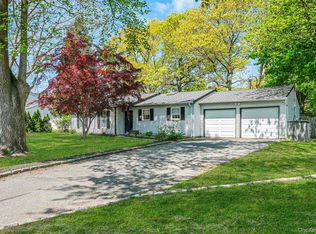
- $661,800-- bd-- ba-- sqft8 Pine St, Port Jefferson Station, NY 11776Off Market
- $716,600-- bd-- ba-- sqft7 Oakwood Ave, Port Jefferson Station, NY 11776Off Market
- $726,800-- bd-- ba-- sqft15 Ficus St, Port Jefferson Station, NY 11776Off Market
- $721,1004 bd3 ba2.5k sqft10 Pine St, Port Jefferson Station, NY 11776Off Market
- $---- bd-- ba-- sqft10 Pine St, Pt Jefferson Station, NY 11776Off Market
- $770,800-- bd-- ba-- sqft11 Ficus St, Port Jefferson Station, NY 11776Off Market
Nearby schools
GreatSchools rating
- NAClinton Avenue SchoolGrades: K-2Distance: 1.3 mi
- 2/10John F Kennedy Middle SchoolGrades: 6-8Distance: 1.5 mi
- 6/10Comsewogue High SchoolGrades: 9-12Distance: 0.9 mi
Schools provided by the listing agent
- Elementary: Terryville Road School
- High: Comsewogue High School
Source: OneKey® MLS as distributed by MLS GRID. This data may not be complete. We recommend contacting the local school district to confirm school assignments for this home.
Get a cash offer in 3 minutes
Find out how much your home could sell for in as little as 3 minutes with a no-obligation cash offer.
Estimated market value
$779,900
Get a cash offer in 3 minutes
Find out how much your home could sell for in as little as 3 minutes with a no-obligation cash offer.
Estimated market value
$779,900
- New York
- Suffolk County
- Port Jefferson Station
- 11776
- 4 Spring Court
Nearby cities
Nearby neighborhoods
Nearby zip codes
Other Port Jefferson Station Topics
- Apartments for Rent in 11776
- Houses for Sale in 11776
- Houses for Rent in 11776
- 11776 Real Estate
- Port Jefferson Station Condos
- Houses for Sale in Port Jefferson Station
- Newest Listings in Port Jefferson Station
- Port Jefferson Station Home Values
- Port Jefferson Station Real Estate Agents
- Port Jefferson Station Refinance
- Port Jefferson Station Mortgage Rates
