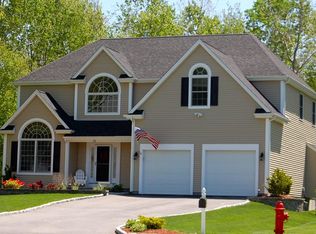
Custom designed Cape on 1.5 acre treed lot. Spacious open floor plan. Farmers porch, 2 car garage, two story foyer, kitchen with dining area open to fireplaced family room. 3 season tiled room opens to a large patio and private treed rear yard. Hardwood floors. Private master suite. Underground sprinklers and utilities. Whole house generator. Partially finished lower level with built in library/ book shelves and perfect for a home theater.
This property is not currently displayed as for sale or rent on Zillow. This may be different from what's on other websites or public sources.