SOUTHAMPTON MEADOWS ESTATES
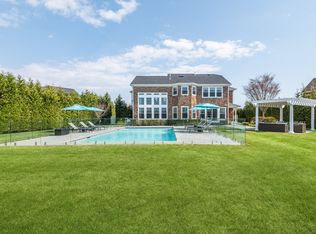
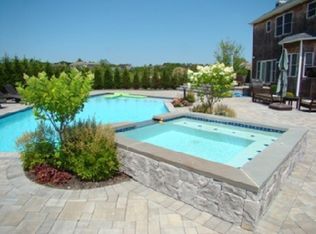
Located just moments from world-class beaches, dining, shopping, and cultural attractions, 4 Spring Lane offers the best of Hamptons living - whether as a full-time residence, summer escape, or investment opportunity. Set on a meticulously kept and landscaped property, this spacious home offers a lifestyle of ease and elegance with gourmet kitchen with island seating and stainless-steel appliances, formal dining area, den/office/TV room, living room with soaring ceilings and a wall of windows plus a gas fireplace. The first-floor primary ensuite comes with two spa-inspired bathrooms and an office space. The second story features four additional ensuite bedrooms connected by an elegant catwalk that overlooks the main floor. The fully finished lower level includes its own entrance, one additional bedroom and full bath, gym, wet bar, plus additional spaces providing flexibility for guests, office space, or recreation. A set of French doors open to a private backyard oasis complete with a heated gunite pool, spa, covered patio with retractable roof system, and lush gardens - ideal for summer gatherings or serene relaxation. Amenities include community tennis, laundry on the first floor, and on the finished lower level, and a two-car garage adds convenience to this already exceptional offering. 4 Spring Lane presents an incredible opportunity to own a sophisticated home in one of the Hamptons' most desirable areas. This multigenerational home is fully wheelchair accessible with lifts to upper and lower levels and to the spa and pool.
Sold for $3,450,000
Zillow last checked:
Listing updated:
Bought with:
Jose B. Dossantos, 10301201346
Brown Harris Stevens Hamptons
Source: OneKey® MLS as distributed by MLS GRID,MLS#: 920991
Price history
| Date | Event | Price |
|---|---|---|
| 10/8/2026 | Sold | $3,450,000-11.4%$869/sqft |
Source:  OneKey® MLS as distributed by MLS GRID #920991 Report a problem OneKey® MLS as distributed by MLS GRID #920991 Report a problem | ||
| 9/4/2026 | Pending sale | $3,895,000$981/sqft |
Source: OneKey® MLS as distributed by MLS GRID #920991 Report a problem | ||
| 10/5/2025 | Listed for sale | $3,895,000+66.5%$981/sqft |
Source: OneKey® MLS as distributed by MLS GRID #920991 Report a problem | ||
| 9/29/2016 | Sold | $2,338,748+367.7%$589/sqft |
Source: Public Record Report a problem | ||
| 10/31/2014 | Sold | $500,000$126/sqft |
Source: Public Record Report a problem | ||
Get a cash offer in 3 minutes
Find out how much your home could sell for in as little as 3 minutes with a no-obligation cash offer.
Estimated market value
$3,452,900
