Skip main navigation
Closed
  • $600,000

    4 Springfield Drive, Malta, NY 12118

    4beds
    2,450sqft
    Single Family Residence, Residential
    Built in 1998
    0.32 Acres Lot
    $600,300 Zestimate®
    $245/sqft
    $3,483 Estimated rent

    Home value

    $600,300

    $570,000 - $630,000

    $3,483/mo

    Zestimate® history
    Loading
    Loading...

    Owner options

    List your home for rent

    $3,483/mo

    Rent Zestimate®

    Find your next renter with Zillow Rental Manager. Plus, with online applications, you can quickly screen prospective tenants – for free.

    Learn more

    $3,483/mo

    Rent Zestimate®

    Refinance and save

    $4,055/mo

    Est. payment

    Refinancing to a lower rate could help reduce your monthly payments and save thousands over the life of the loan.

    See today's rates

    $4,055/mo

    Est. payment

    Explore your selling options

    Work with a Zillow partner agent

    Leverage their expertise and Zillow's premium Showcase listings to get your home seen by more buyers.

    Get started

    List with your own agent

    Get your home in front of millions of buyers by listing it on Zillow.

    Learn how to do it

    Sell it yourself

    Take full control of how buyers see your home on Zillow by listing For Sale by Owner (FSBO).

    List your home

    What's special

    Pet-friendly wood laminate flooringShed with electricCenter islandAiry welcoming feelLush lawnGenerously sized primary suiteFull dry basement
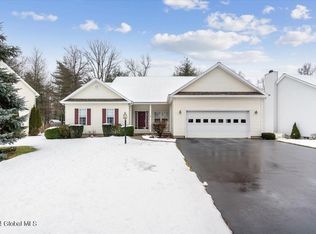
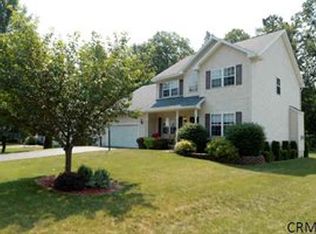
    Pre-inspected! Welcome to Woodfield Estates, where location, layout, and updates come together beautifully. Minutes from Route 9 and I-87, enjoy nearly 2,500 square feet of thoughtfully updated living space designed for everyday comfort and entertaining. The heart of this 4 bedroom, 2 1/2 bath home is the bright open-concept kitchen, dining area, and family room. The renovated kitchen features granite counters and an abundance of cabinetry (installed in Nov '24), upgraded appliances (including an induction stove!) 2018, and a center island. The family room has a wood-burning fireplace and pet-friendly wood laminate flooring (2023). Large windows and sliding glass doors flood the space with natural light and create an airy, welcoming feel. The formal dining room with hardwood floors provides the perfect setting for holidays, while the dramatic two-story foyer and new front door create a memorable first impression. First floor laundry is conveniently tucked away behind a stylish barn door. Upstairs, the generously sized primary suite offers a beautifully remodeled bath (2016) featuring a stunning oversized tiled walk-in shower. Additional bedrooms are spacious, with each featuring a walk-in closet. The remodeled shared bath (2020) adds a fresh, modern appeal. The oversized bonus room offers flexibility as a 4th bedroom, home office, media room, playroom, or guest retreat. Outside, the backyard features a stamped concrete patio, mature landscaping, sprinkler system (front and back), and lush lawn. Polished, yet easy to maintain. Shed with electric. Looking for more? Additional improvements include roof (2018), furnace and central air (9 yrs), and Generac generator (2019) for added peace of mind. Full, dry basement. Comfortable, spacious, updated, and exceptionally well maintained.

    Zillow last checked:

    Listing updated:

    Listed by:

    Suzanne I Prezio 518-577-6571,

    Suzanne Prezio Properties, Inc

    Bought with:

    Janet Shaye, 40SH0782490

    Howard Hanna Capital Inc

    Source: Global MLS,MLS#: 202616967MLS Logo

    Facts & features

    Interior

    Bedrooms & bathrooms
    • Bedrooms: 4
    • Bathrooms: 3
    • Full bathrooms: 2
    • 1/2 bathrooms: 1
    Primary bedroom
    • Level: Second
    Bedroom
    • Level: Second
    Bedroom
    • Level: Second
    Bedroom
    • Level: Second
    Primary bathroom
    • Level: Second
    Half bathroom
    • Level: First
    Dining room
    • Level: First
    Family room
    • Level: First
    Kitchen
    • Level: First
    Laundry
    • Level: First
    Living room
    • Level: First
    Heating
    • Forced Air, Natural Gas
    Cooling
    • Central Air
    Appliances
    • Included: Dishwasher, Range, Refrigerator, Washer/Dryer
    • Laundry: Laundry Room, Main Level
    Features
    • High Speed Internet, Ceiling Fan(s), Radon System, Walk-In Closet(s), Eat-in Kitchen, Kitchen Island
    • Flooring: Carpet, Hardwood, Laminate
    • Doors: Sliding Doors
    • Basement: Full
    • Number of fireplaces: 1
    • Fireplace features: Family Room, Wood Burning
    Interior area
    • Total structure area: 2,450
    • Total interior livable area: 2,450 sqft
    • Finished area above ground: 2,450
    • Finished area below ground: 0

    Property

    Parking
    • Total spaces: 4
    • Parking features: Off Street, Paved, Attached, Driveway, Garage Door Opener
    • Attached garage spaces: 2
    • Has uncovered spaces: Yes
    Features
    • Patio & porch: Front Porch, Patio
    Lot
    • Size: 0.32 Acres
    • Features: Level, Sprinklers In Front, Sprinklers In Rear, Landscaped
    Details
    • Additional structures: Shed(s)
    • Parcel number: 414089 240.8158
    • Special conditions: Standard

    Construction

    Type & style
    • Home type: SingleFamily
    • Architectural style: Colonial
    • Property subtype: Single Family Residence, Residential
    Materials
    • Vinyl Siding
    • Roof: Asphalt
    Condition
    • New construction: No
    • Year built: 1998

    Utilities & green energy

    • Electric: Generator
    • Sewer: Public Sewer
    • Water: Public

    Community & neighborhood

    Security
    • Security features: Smoke Detector(s), Carbon Monoxide Detector(s)
    Location
    • Region: Mechanicville
    • Subdivision: Woodfield Estates

    HOA & financial

    HOA
    • Has HOA: Yes
    • HOA fee: $200 annually
    • Amenities included: None
    • Services included: Other

    Price history

    DateEventPrice
    6/24/2026Sold$600,000+1%$245/sqft
    Source: Global MLS #202616967 Report a problem
    5/19/2026Pending sale$594,000$242/sqft
    Source: Global MLS #202616967 Report a problem
    5/12/2026Listed for sale$594,000+107%$242/sqft
    Source: Global MLS #202616967 Report a problem
    4/8/2011Sold$287,000-4.3%$117/sqft
    Source: Public Record Report a problem
    10/19/2010Listed for sale$299,900-4.5%$122/sqft
    Source: Keller Williams Realty Saratoga Springs #201024879 Report a problem
    9/14/2010Listing removed$314,159$128/sqft
    Source: Keller Williams Realty Saratoga Springs #201024879 Report a problem
    7/24/2010Listed for sale$314,159+20.9%$128/sqft
    Source: Keller Williams Realty Saratoga Springs #201024879 Report a problem
    6/30/2004Sold$259,900+49.3%$106/sqft
    Source: Global MLS #24105336 Report a problem
    3/15/1999Sold$174,123$71/sqft
    Source: Public Record Report a problem

    Public tax history

    YearProperty taxesTax assessment
    2025-- $528,000 +8%
    2024-- $489,000 +4.9%
    2023-- $466,000 +18%
    2022-- $395,000 +10%
    2021-- $359,000 +5%
    2020-- $342,000
    2019-- $342,000 +2.1%
    2018-- $335,000
    2017$6,718 +399.3%$335,000 -0.3%
    2016$1,345 +0.2%$336,000 +5%
    2015$1,343 +15%$320,000
    2014$1,168 $320,000
    2013-- $320,000 -5.9%
    2012-- $340,000
    2011-- $340,000
    2010-- $340,000
    2009-- $340,000
    2008-- $340,000 +34.3%
    2007-- $253,200
    2006-- $253,200
    2005-- $253,200 +15%
    2004-- $220,200 +7%
    2003-- $205,800 +18.3%
    2002-- $174,000
    2001-- $174,000
    2000-- $174,000

    Find assessor info on the county website

    Neighborhood: 12118

    Nearby schools

    GreatSchools rating
    Schools provided by the listing agent
    • High: Ballston Spa

    Source: Global MLS. This data may not be complete. We recommend contacting the local school district to confirm school assignments for this home.

    Sell for more on Zillow
    Get a Zillow Showcase℠ listing at no additional cost and you could sell for .
    $600,300
    2% more
    +$12,006
    With Zillow Showcase(estimated)
    $612,306