Set within the Pierson Lakes community in New York’s Hudson Valley, this exceptional lakefront estate offers a unique opportunity to experience a private, resort-like retreat just under an hour from Manhattan. Positioned along the shores of Cranberry Lake, the property combines natural beauty, architectural scale, and complete privacy across nearly seven acres, including an impressive 254 feet of private lake frontage.
Custom built by its original owners with an uncompromising commitment to quality, the residence spans over 10,000 square feet across three finished levels. Thoughtful design and superior craftsmanship are evident throughout, with eight bedrooms, seven full and one half baths, and a layout designed to balance grand entertaining with comfortable everyday living.
A dramatic double-door entry introduces a striking rotunda foyer crowned by a domed ceiling, where a gracefully curving staircase connects all levels and establishes a strong architectural presence. Beyond, a spectacular two-story great room is framed by floor-to-ceiling windows capturing sweeping lakefront views, the private dock, and surrounding mountain ridgelines, all anchored by a wood-burning fireplace.
The chef’s kitchen is designed to the highest standard, featuring an oversized island, dual sinks, and a full suite of premium appliances, including a six-burner gas range with griddle, double ovens, warming drawer, and built-in refrigeration. The kitchen flows seamlessly into a circular breakfast room filled with morning light and opens to adjoining living spaces and outdoor terraces. A butler’s pantry and walk-in pantry provide exceptional storage and functionality.
An elegant oval formal dining room offers a refined yet inviting setting, complete with a fireplace, architectural display niches, and French doors leading to the outdoors.
Privately situated on the main level, the primary suite serves as a tranquil retreat with direct patio access, a full wall of windows with plantation shutters, and a beautifully appointed marble bath with dual vanities and generous walk-in closets. A substantial private office within the suite includes built-in shelving, a fireplace, and its own exterior access.
The upper levels offer a collection of well-proportioned bedrooms designed to maximize comfort and capture the natural surroundings. Several bedrooms open to expansive terraces spanning the width of the home, while others feature Juliet balconies with French doors—each reinforcing the home’s connection to the landscape and lake.
Designed as both a luxury residence and a private Hudson Valley retreat, the estate includes a heated 75-foot indoor lap pool with a retractable cover, as well as a separate outdoor lakefront pool with custom stonework and a diving ledge. Additional interior spaces include a media room, library, and multiple flexible-use suites ideal for guest accommodations, staff quarters, or private workspaces.
The grounds further enhance the lifestyle offering, with a lakeside boathouse with kitchenette, private dock, tennis court, and multiple outdoor living areas positioned to take full advantage of this exceptional lakefront setting.
Completing the property is a remarkable drive-through collector’s garage running beneath the residence, accommodating up to seven vehicles—an extraordinary feature for the automotive enthusiast.
A wonderful offering in the Hudson Valley, this Pierson Lakes lakefront estate delivers the scale, privacy, and amenities of a true luxury retreat within easy reach of New York City. Minutes to the Valley Rock Inn & Mountain Club, The Ranch Hudson Valley Wellness Retreat, Transportation to NYC and Any Conveniences you would need.
Sold for $2,200,000
Zillow last checked:
Listing updated:
Bought with:
Mary Ann M Mitchell, 30MI0866155
eXp Realty
Source: OneKey® MLS as distributed by MLS GRID,MLS#: 949409
Price history
| Date | Event | Price |
|---|---|---|
| 10/15/2026 | Sold | $2,200,000-2.2%$220/sqft |
Source:  OneKey® MLS as distributed by MLS GRID #949409 Report a problem | ||
| 6/29/2026 | Pending sale | $2,250,000$225/sqft |
Source: OneKey® MLS as distributed by MLS GRID #949409 Report a problem | ||
| 3/26/2026 | Listed for sale | $2,250,000+125%$225/sqft |
Source: OneKey® MLS as distributed by MLS GRID #949409 Report a problem | ||
| 9/9/2015 | Listing removed | $1,000,000$100/sqft |
Source: Ellis Sotheby's International Realty #4530415 Report a problem | ||
| 7/23/2015 | Price change | $1,000,000-71.4%$100/sqft |
Source: Ellis Sotheby's Intl Realty #4530415 Report a problem | ||
| 2/8/2015 | Listed for sale | $3,495,000+437.7%$349/sqft |
Source: BROOK HOLLOW GROUP #10207517 Report a problem | ||
| 12/15/1995 | Sold | $650,000$65/sqft |
Source: Agent Provided Report a problem | ||
Nearby homes
- $1,650,0005 bd5 ba5.6k sqft6 Old Cranberry Rd, Sloatsburg, NY 10974For Sale
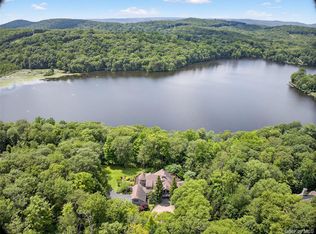
- $2,832,6005 bd6 ba7.8k sqft6 Springhouse Rd, Sloatsburg, NY 10974Off Market
- $2,801,6007 bd7 ba9.3k sqft4 Old Cranberry Rd, Sloatsburg, NY 10974Off Market
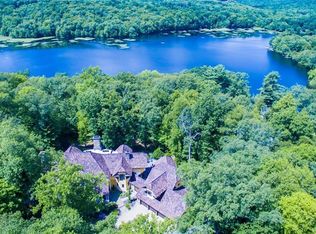
- $1,974,0004 bd4 ba5.8k sqft8 Old Cranberry Rd, Sloatsburg, NY 10974Off Market
Get a cash offer in 3 minutes
Find out how much your home could sell for in as little as 3 minutes with a no-obligation cash offer.
Estimated market value
$2,079,300
