Awesome opportunity to own an updated home on a cul de sac in Voorheesville Schools. Totally remodeled kitchen in 2021 with solid surface counters. Updated bathroom, Pella Windows, and hardwood floors throughout. Roof, windows, and siding done 2013. Nothing to do but move in! Utility Bills average $200/month. 3D tour attached. . Showings start Saturday 5/4 Owner is a Licensed Agent.
Closed
$340,000
4 Spruce Court, Voorheesville, NY 12186
4beds
1,804sqft
Single Family Residence, Residential
Built in 1978
7,840 Square Feet Lot
$404,400 Zestimate®
$188/sqft
$2,812 Estimated rent
Home value
$404,400
$384,000 - $425,000
$2,812/mo
Zestimate® history
Owner options
List your home for rent
$2,812/mo
Rent Zestimate®
Find your next renter with Zillow Rental Manager. Plus, with online applications, you can quickly screen prospective tenants – for free.
$2,812/mo
Rent Zestimate®
Refinance and save
$2,289/mo
Est. payment
Refinancing to a lower rate could help reduce your monthly payments and save thousands over the life of the loan.
$2,289/mo
Est. payment
Explore your selling options
Work with a Zillow partner agent
Leverage their expertise and Zillow's premium Showcase listings to get your home seen by more buyers.
Get startedList with your own agent
Get your home in front of millions of buyers by listing it on Zillow.
Learn how to do itSell it yourself
Take full control of how buyers see your home on Zillow by listing For Sale by Owner (FSBO).
List your homeWhat's special
Updated homeTotally remodeled kitchenUpdated bathroomSolid surface counters
Zillow last checked:
Listing updated:
Listed by:
Kevin Clancy 518-461-9937,
Clancy Real Estate
Bought with:
Michael Sullivan, 40SU0885111
Howard Hanna Capital Inc
Source: Global MLS,MLS#: 202416236
Facts & features
Interior
Bedrooms & bathrooms
- Bedrooms: 4
- Bathrooms: 2
- Full bathrooms: 1
- 1/2 bathrooms: 1
Primary bedroom
- Level: Second
Bedroom
- Level: Second
Bedroom
- Level: Second
Bedroom
- Level: First
Full bathroom
- Level: Second
Full bathroom
- Level: First
Dining room
- Level: Second
Family room
- Level: First
Kitchen
- Level: Second
Living room
- Level: Second
Heating
- Forced Air, Natural Gas
Cooling
- Central Air
Appliances
- Included: Dishwasher, Gas Oven, Microwave, Refrigerator, Washer/Dryer
- Laundry: In Bathroom, Laundry Room
Features
- High Speed Internet, Ceiling Fan(s), Ceramic Tile Bath, Crown Molding, Eat-in Kitchen, Kitchen Island
- Flooring: Ceramic Tile, Hardwood, Laminate
- Doors: Sliding Doors
- Number of fireplaces: 1
- Fireplace features: Family Room, Gas
Interior area
- Total structure area: 1,804
- Total interior livable area: 1,804 sqft
- Finished area above ground: 1,804
- Finished area below ground: 720
Property
Parking
- Total spaces: 6
- Parking features: Off Street, Paved, Attached, Driveway
- Garage spaces: 1
- Has uncovered spaces: Yes
Features
- Patio & porch: Deck, Patio
- Exterior features: Lighting
- Fencing: Back Yard
Lot
- Size: 7,840 Square Feet
- Features: Level, Cleared, Cul-De-Sac, Landscaped
Details
- Additional structures: Shed(s)
- Parcel number: 013401 72.16424
- Special conditions: Standard
Construction
Type & style
- Home type: SingleFamily
- Architectural style: Raised Ranch
- Property subtype: Single Family Residence, Residential
Materials
- Brick, Vinyl Siding
- Foundation: Slab
- Roof: Asphalt
Condition
- Updated/Remodeled
- New construction: No
- Year built: 1978
Utilities & green energy
- Sewer: Septic Tank
- Water: Public
Community & HOA
HOA
- Has HOA: No
Location
- Region: Voorheesville
Financial & listing details
- Price per square foot: $188/sqft
- Tax assessed value: $329,500
- Annual tax amount: $6,184
- Date on market: 5/1/2024
Price history
| Date | Event | Price |
|---|---|---|
| 7/19/2024 | Sold | $340,000+0%$188/sqft |
Source:  Global MLS #202416236 Report a problem Global MLS #202416236 Report a problem | ||
| 5/7/2024 | Pending sale | $339,900$188/sqft |
Source: Global MLS #202416236 Report a problem | ||
| 5/1/2024 | Listed for sale | $339,900+45.8%$188/sqft |
Source: Global MLS #202416236 Report a problem | ||
| 10/6/2015 | Sold | $233,200-3.6%$129/sqft |
Source: Global MLS #201503539 Report a problem | ||
| 3/5/2015 | Listed for sale | $242,000+30.9%$134/sqft |
Source: Gallet Realty, Inc #201503539 Report a problem | ||
| 5/23/2009 | Sold | $184,900$102/sqft |
Source: Agent Provided Report a problem | ||
Public tax history
| Year | Property taxes | Tax assessment |
|---|---|---|
| 2025 | -- | $214,200 |
| 2024 | -- | $214,200 |
| 2023 | -- | $214,200 |
| 2022 | -- | $214,200 |
| 2021 | -- | $214,200 |
| 2020 | -- | $214,200 +0.9% |
| 2019 | -- | $212,200 |
| 2018 | -- | $212,200 |
| 2017 | -- | $212,200 |
| 2016 | -- | $212,200 |
| 2015 | -- | $212,200 |
| 2014 | -- | $212,200 |
| 2013 | -- | $212,200 |
| 2012 | -- | $212,200 |
| 2011 | -- | $212,200 |
| 2010 | -- | $212,200 |
| 2009 | -- | $212,200 |
| 2008 | -- | $212,200 |
| 2007 | -- | $212,200 |
| 2006 | -- | $212,200 +79.7% |
| 2005 | -- | $118,100 |
| 2004 | -- | $118,100 |
| 2003 | -- | $118,100 |
| 2002 | -- | $118,100 |
| 2001 | -- | $118,100 |
| 2000 | -- | $118,100 |
Find assessor info on the county website
Neighborhood: 12186
Nearby homes
- $409,1003 bd2 ba1.6k sqft5 Spruce Ct, Voorheesville, NY 12186Off Market
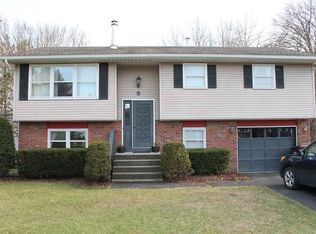
- $398,4003 bd2 ba1.9k sqft3 Spruce Ct, Voorheesville, NY 12186Off Market
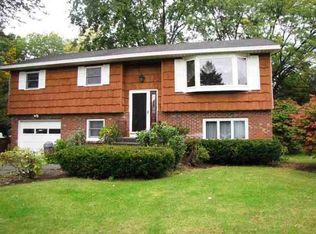
- $378,1004 bd2 ba1.7k sqft2 Spruce Ct, Voorheesville, NY 12186Off Market
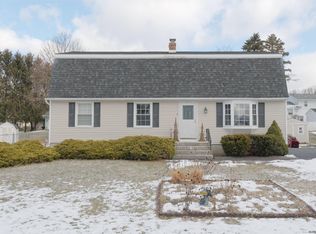
- $384,3004 bd1 ba1.7k sqft21 Locust Dr, Voorheesville, NY 12186Off Market
- $359,6003 bd1 ba1.9k sqft23 Locust Dr, Voorheesville, NY 12186Off Market
- $338,6003 bd1 ba1.6k sqft219 Surrey Ct, Voorheesville, NY 12186Off Market
- $352,1004 bd1 ba1.8k sqft220 Surrey Ct, Voorheesville, NY 12186Off Market
- $428,1003 bd1 ba2.3k sqft1 Spruce Ct, Voorheesville, NY 12186Off Market
Nearby schools
GreatSchools rating
- 6/10Voorheesville Elementary SchoolGrades: K-5Distance: 1 mi
- 6/10Voorheesville Middle SchoolGrades: 6-8Distance: 2.3 mi
- 10/10Clayton A Bouton High SchoolGrades: 9-12Distance: 2.3 mi
Schools provided by the listing agent
- Elementary: Voorheesville
- High: Voorheesville
Source: Global MLS. This data may not be complete. We recommend contacting the local school district to confirm school assignments for this home.
- New York
- Albany County
- Voorheesville
- 12186
- 4 Spruce Court
Nearby cities
Nearby zip codes
Other Voorheesville Topics
