Looking for a home in a wonderful neighborhood? This charming **3-bedroom, 2-bath, 2-car garage** home is tucked away on a spacious **corner cul-de-sac lot** and offers comfort, character, and numerous updates throughout. A stunning **floor-to-ceiling stone wood-burning fireplace** creates a warm focal point in the living room, while the oversized garage includes a dedicated workshop area perfect for hobbies or extra storage. Recent improvements include **luxury vinyl plank flooring** throughout the main living areas, fresh interior paint, updated kitchen appliances, a new dining room chandelier, new toilets, faucets, and a new water heater. The HVAC system was refurbished last year and enhanced with a new UV light for improved air quality. Additional features include updated electrical, a whole-house water filtration system, attic fan, and a generator for added peace of mind. Step through the double front doors into an inviting foyer that opens to the spacious living and dining rooms. Vaulted ceilings enhance the open feel, while the impressive stone fireplace anchors the space. Sliding doors lead to the expansive covered lanai, enclosed with vinyl windows and equipped with dual ceiling fans, creating the perfect spot to relax or entertain year-round. The private primary suite is located on the right side of the home and features vaulted ceilings, a large walk-in closet, dual vanities, a jetted soaking tub, separate shower, and a private water closet with a window for natural light. On the opposite side of the home, a short hallway leads to the eat-in kitchen, two additional bedrooms, a full guest bath, and the inside laundry room. The kitchen offers a convenient pass-through window to the lanai, making outdoor dining and entertaining easy, along with newer appliances and ample cabinet space. Just off the kitchen is a flexible room with pocket doors that can serve as a home office or third bedroom. The guest bathroom features a tub/shower combination and linen closet, while the secondary bedroom is accented with classic plantation shutters. The spacious inside laundry room includes a utility sink, two storage closets, and additional shelving to keep everything organized. With its thoughtful floor plan, numerous updates, oversized garage with workshop, and desirable location, this home is ready for its next owners to move in and enjoy.
For sale
Price cut: $10K (8/28)
$309,900
4 SPRUCE PINE COURT N, HOMOSASSA, FL 34446
3beds
1,890sqft
Single Family Residence
Built in 1993
0.36 Acres Lot
$-- Zestimate®
$164/sqft
$11/mo HOA
What's special
Fresh interior paintNew dining room chandelierVaulted ceilingsFloor-to-ceiling stone wood-burning fireplaceJetted soaking tubImpressive stone fireplaceSeparate shower
- 48 days
- 343
- 7
Likely to sell faster than
Zillow last checked:
Listing updated:
Listed by:
Beth Powanda 352-238-6817,
HOMAN REALTY GROUP INC 352-600-8170
Source: Stellar MLS,MLS#: W7887770 Originating MLS: Suncoast Tampa
Originating MLS: Suncoast Tampa
Facts & features
Interior
Bedrooms & bathrooms
- Bedrooms: 3
- Bathrooms: 2
- Full bathrooms: 2
Rooms
- Room types: Utility Room
Primary bedroom
- Features: Dual Sinks, En Suite Bathroom, Garden Bath, Tub with Separate Shower Stall, Water Closet/Priv Toilet, Window/Skylight in Bath, Walk-In Closet(s)
- Level: First
- Area: 234 Square Feet
- Dimensions: 13x18
Bedroom 2
- Features: Ceiling Fan(s), Built-in Closet
- Level: First
- Area: 168 Square Feet
- Dimensions: 12x14
Bedroom 3
- Features: Ceiling Fan(s), Built-in Closet
- Level: First
- Area: 143 Square Feet
- Dimensions: 11x13
Dining room
- Features: No Closet
- Level: First
- Area: 110 Square Feet
- Dimensions: 11x10
Florida room
- Features: Ceiling Fan(s), No Closet
- Level: First
- Area: 340 Square Feet
- Dimensions: 10x34
Kitchen
- Features: Pantry
- Level: First
Living room
- Features: Breakfast Bar, Ceiling Fan(s), Coat Closet
- Level: First
- Area: 528 Square Feet
- Dimensions: 22x24
Heating
- Central, Electric, Heat Pump
Cooling
- Central Air
Appliances
- Included: Dishwasher, Dryer, Electric Water Heater, Microwave, Range, Refrigerator, Washer, Whole House R.O. System
- Laundry: Inside, Laundry Room
Features
- Attic Fan, Ceiling Fan(s), Eating Space In Kitchen, High Ceilings, Living Room/Dining Room Combo, Split Bedroom, Thermostat, Walk-In Closet(s)
- Flooring: Carpet, Ceramic Tile, Luxury Vinyl
- Doors: Sliding Doors
- Windows: Window Treatments
- Has fireplace: Yes
- Fireplace features: Living Room, Stone, Wood Burning
Interior area
- Total structure area: 3,072
- Total interior livable area: 1,890 sqft
Video & virtual tour
Property
Parking
- Total spaces: 2
- Parking features: Garage Door Opener, Workshop in Garage
- Attached garage spaces: 2
Features
- Levels: One
- Stories: 1
- Patio & porch: Rear Porch, Screened
- Exterior features: Irrigation System
- Has view: Yes
- View description: Garden
Lot
- Size: 0.36 Acres
- Dimensions: 169 x 125
- Features: Landscaped
Details
- Parcel number: 18E20S130010009900140
- Zoning: PDR
- Special conditions: None
Construction
Type & style
- Home type: SingleFamily
- Architectural style: Contemporary,Ranch
- Property subtype: Single Family Residence
Materials
- Block, Stucco
- Foundation: Slab
- Roof: Shingle
Condition
- Completed
- New construction: No
- Year built: 1993
Utilities & green energy
- Sewer: Public Sewer
- Water: Public
- Utilities for property: BB/HS Internet Available, Cable Connected, Electricity Connected, Public, Sewer Connected, Street Lights, Water Connected
Community & HOA
Community
- Features: Clubhouse, Community Mailbox, Deed Restrictions, Fitness Center, Golf Carts OK, Golf, Pool, Restaurant, Tennis Court(s)
- Pet fee: $0 monthly
- Subdivision: SUGARMILL WOODS CYPRESS VILLAGE
HOA
- Has HOA: Yes
- Amenities included: Clubhouse, Fitness Center, Golf Course
- HOA fee: $11 monthly
- HOA name: Cypress Village POA
- HOA phone: 352-382-1900
Location
- Region: Homosassa
Financial & listing details
- Price per square foot: $164/sqft
- Tax assessed value: $277,545
- Annual tax amount: $3,545
- Date on market: 7/18/2026
- Cumulative days on market: 49 days
- Listing terms: Cash,Conventional,FHA,VA Loan
- Ownership: Fee Simple
- Total actual rent: 0
- Electric utility on property: Yes
- Road surface type: Asphalt
Estimated market value
Not available
Estimated sales range
Not available
Not available
Price history
| Date | Event | Price |
|---|---|---|
| 8/28/2026 | Price change | $309,900-3.1%$164/sqft |
Source:  Stellar MLS #W7887770 Report a problem Stellar MLS #W7887770 Report a problem | ||
| 7/18/2026 | Listed for sale | $319,900+42.2%$169/sqft |
Source: Stellar MLS #W7887770 Report a problem | ||
| 5/10/2021 | Sold | $225,000+23.6%$119/sqft |
Source:  Realtors Association of Citrus County #799506 Report a problem Realtors Association of Citrus County #799506 Report a problem | ||
| 5/24/2016 | Sold | $182,000-8.3%$96/sqft |
Source: Realtors Association of Citrus County #725554 Report a problem | ||
| 4/11/2016 | Pending sale | $198,500$105/sqft |
Source: Key 1 Realty, Inc. ERA #725554 Report a problem | ||
| 3/29/2016 | Listed for sale | $198,500+1074.6%$105/sqft |
Source: Key 1 Realty, Inc. ERA #725554 Report a problem | ||
| 6/1/1992 | Sold | $16,900$9/sqft |
Source: Agent Provided Report a problem | ||
Public tax history
| Year | Property taxes | Tax assessment |
|---|---|---|
| 2025 | $3,545 +4.4% | $263,923 +2.9% |
| 2024 | $3,396 +2.4% | $256,485 +3% |
| 2023 | $3,316 +7.2% | $249,015 +3% |
| 2022 | $3,095 +129.4% | $241,762 +99.7% |
| 2021 | $1,349 +4.9% | $121,033 +1.4% |
| 2020 | $1,286 +1.1% | $119,362 +2.3% |
| 2019 | $1,272 +2.4% | $116,678 +1.9% |
| 2018 | $1,242 | $114,502 +2.1% |
| 2017 | $1,242 +0.5% | $112,147 +2.1% |
| 2016 | $1,237 -0.8% | $109,840 +0.7% |
| 2015 | $1,246 -1.4% | $109,076 +0.8% |
| 2014 | $1,263 -0.2% | $108,210 -0.5% |
| 2013 | $1,266 +3.9% | $108,790 -2% |
| 2012 | $1,218 +3.1% | $111,030 +3% |
| 2011 | $1,181 +4.4% | $107,797 +1.5% |
| 2010 | $1,131 +1.6% | $106,204 +2.7% |
| 2009 | $1,114 +1.2% | $103,412 +0.1% |
| 2008 | $1,100 -10.8% | $103,309 +3% |
| 2007 | $1,233 -0.2% | $100,300 +2.5% |
| 2006 | $1,236 -5.5% | $97,900 +2.9% |
| 2005 | $1,308 -0.5% | $95,100 +2.9% |
| 2004 | $1,314 +5.7% | $92,400 +1.9% |
| 2003 | $1,243 +3.7% | $90,700 +2.4% |
| 2002 | $1,199 +15.2% | $88,600 +10.8% |
| 2000 | $1,040 | $80,000 |
Find assessor info on the county website
Monthly payment
Est. payment
Payment breakdown
Explore the cost of this home by adjusting the details. Changes won't be saved.Climate risks
Neighborhood: Sugarmill Woods
Nearby schools
Schools provided by the listing agent
- Elementary: Lecanto Primary School
- Middle: Lecanto Middle School
- High: Lecanto High School
Source: Stellar MLS. This data may not be complete. We recommend contacting the local school district to confirm school assignments for this home.
Similar homes
- $294,0003 bd2 ba1.9k sqft10 Colubrina Ct, Homosassa, FL 34446For Sale
 MLS ID #857503, Kaylee Merchan, Jabbar & Associates Realty LLC. Realtors Association of Citrus County
 - $269,0003 bd2 ba1.8k sqft1 Medinah Dr W, Homosassa, FL 34446For Sale
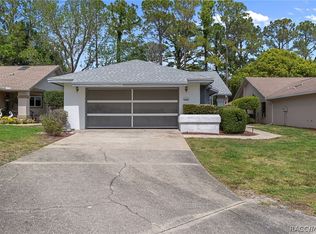 MLS ID #853718, Gloria Reagan, Tropic Shores Realty. Realtors Association of Citrus County
 - $324,9004 bd2 ba2.2k sqft27 VINCA STREET, HOMOSASSA, FL 34446For Sale
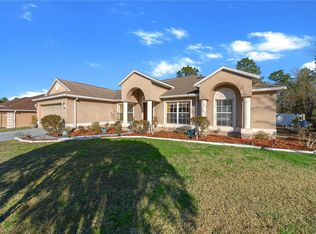
 MLS ID #OM717767, Dwight Newell, LLC, GLOBALWIDE REALTY LLC. Stellar MLS
 - $339,9003 bd2 ba2k sqft18 Deerwood Dr, Homosassa, FL 34446For Sale
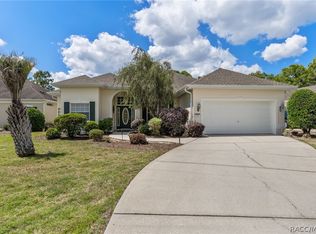 MLS ID #853769, Sally Cure PA, Key 1 Realty, Inc.. Realtors Association of Citrus County
 - $349,9004 bd2 ba2.4k sqft5 BOXLEAF, HOMOSASSA, FL 34446For SaleMLS ID #W7880230, Emily Barr, FLORIDA CRACKER PROPERTIES. Stellar MLS
- $300,0004 bd3 ba2.5k sqft4611 W OLD CITRUS ROAD, LECANTO, FL 34461For SaleMLS ID #TB8534236, Bridget Franklin, MARK SPAIN REAL ESTATE. Stellar MLS
- $189,0002 bd2 ba1k sqft12 CHINABERRY CIRCLE, HOMOSASSA, FL 34446For SaleMLS ID #W7887953, GREG Klesius, GULF COAST FISHING HOMES RLTY. Stellar MLS
- $304,0003 bd2 ba1.4k sqft10435 TASSEL STREET, SPRING HILL, FL 34608For SaleMLS ID #TB8532515, Brittany Sanderson, REAL BROKER, LLC. Stellar MLS
- $349,9003 bd2 ba1.6k sqft4353 W PINE RIDGE BOULEVARD, BEVERLY HILLS, FL 34465For SaleMLS ID #OM725471, Alison Langer, GLOBALWIDE REALTY LLC. Stellar MLS
- $315,0003 bd2 ba1.7k sqft7484 SUSQUEHANNA TRAIL, SPRING HILL, FL 34606For SaleMLS ID #TB8542009, Lily Aymat, MIHARA & ASSOCIATES INC.. Stellar MLS
- $339,0004 bd2 ba1.6k sqft13134 OSPREY AVENUE, WEEKI WACHEE, FL 34614For SaleMLS ID #W7887962, Chey Aldamuy, FLORIDAS A TEAM REALTY. Stellar MLS
- $279,9003 bd2 ba1.5k sqft2501 MARINER BOULEVARD, SPRING HILL, FL 34609For SaleMLS ID #G5117081, Julie Starr-Saucier, SUNCOAST REALTY SOLUTIONS, LLC. Stellar MLS
