This lovely end unit townhouse condo is in move-in condition, located in the highly sought after wooded townhouse development of Spruce Tree Village! The first level offers a bright Freshly painted living room, dining room, half bath & updated kitchen with eating area. There is access to the deck with a new storm door, to enjoy your morning coffee or relaxing at the end of the day with the serene woods that you back up to. There are 2 sizable bedrooms, both offering ceiling fans, with the primary BR having a full wall of closets. The updated bathroom also features the laundry hook up-on the 2nd FL ! There is more finished living space in the lower level, a Family Room which offers a walkout basement, a bar and plenty of closets. The Weil McLean gas furnace is appox. 6 yrs old, water heater is approx. 4 months old, all windows & 2 storm doors have been replaced. Come take a look at this condo which is conveniently located close to Rt 95 + 495, shopping, restaurants, walking trails, etc
Sold for $380,000
$380,000
4 Spruce Tree Ln Unit 37, Norton, MA 02766
2beds
1,648sqft
Condominium, Townhouse
Built in 1986
-- sqft lot
$400,900 Zestimate®
$231/sqft
$2,558 Estimated rent
Home value
$400,900
$381,000 - $421,000
$2,558/mo
Zestimate® history
Owner options
List your home for rent
$2,558/mo
Rent Zestimate®
Find your next renter with Zillow Rental Manager. Plus, with online applications, you can quickly screen prospective tenants – for free.
$2,558/mo
Rent Zestimate®
Refinance and save
$2,973/mo
Est. payment
Refinancing to a lower rate could help reduce your monthly payments and save thousands over the life of the loan.
$2,973/mo
Est. payment
Explore your selling options
Work with a Zillow partner agent
Leverage their expertise and Zillow's premium Showcase listings to get your home seen by more buyers.
Get startedList with your own agent
Get your home in front of millions of buyers by listing it on Zillow.
Learn how to do itSell it yourself
Take full control of how buyers see your home on Zillow by listing For Sale by Owner (FSBO).
List your homeWhat's special
Updated kitchenUpdated bathroomSizable bedroomsSerene woodsCeiling fansAccess to the deckFull wall of closets
Zillow last checked:
Listing updated:
Listed by:
Ginger Reilly 617-775-6944,
RE/MAX Real Estate Center 508-543-3922
Bought with:
Debra Parker
RE/MAX Real Estate Center
Source: MLS PIN,MLS#: 73309854
Facts & features
Interior
Bedrooms & bathrooms
- Bedrooms: 2
- Bathrooms: 2
- Full bathrooms: 1
- 1/2 bathrooms: 1
Primary bedroom
- Features: Ceiling Fan(s), Closet, Flooring - Wall to Wall Carpet
- Level: Second
- Area: 180
- Dimensions: 15 x 12
Bedroom 2
- Features: Ceiling Fan(s), Closet, Flooring - Wall to Wall Carpet
- Level: Second
- Area: 168
- Dimensions: 14 x 12
Primary bathroom
- Features: No
Bathroom 1
- Features: Bathroom - Half, Flooring - Stone/Ceramic Tile
- Level: First
Bathroom 2
- Features: Bathroom - Full, Bathroom - With Tub & Shower, Flooring - Stone/Ceramic Tile, Dryer Hookup - Electric, Washer Hookup
- Level: Second
Dining room
- Features: Flooring - Stone/Ceramic Tile
- Level: First
- Area: 84
- Dimensions: 12 x 7
Family room
- Features: Closet, Flooring - Vinyl, Exterior Access, Recessed Lighting, Slider
- Level: Basement
- Area: 464
- Dimensions: 29 x 16
Kitchen
- Features: Flooring - Stone/Ceramic Tile, Window(s) - Bay/Bow/Box, Dining Area, Countertops - Stone/Granite/Solid, Exterior Access
- Level: First
- Area: 153
- Dimensions: 17 x 9
Living room
- Features: Closet, Flooring - Stone/Ceramic Tile, Window(s) - Bay/Bow/Box
- Level: First
- Area: 210
- Dimensions: 15 x 14
Heating
- Baseboard, Natural Gas, Electric
Cooling
- None
Appliances
- Included: Range, Dishwasher, Microwave, Refrigerator
- Laundry: Bathroom - Full, Second Floor, In Building, Electric Dryer Hookup, Washer Hookup
Features
- Flooring: Tile, Vinyl, Carpet
- Windows: Insulated Windows, Storm Window(s)
- Has basement: Yes
- Has fireplace: No
- Common walls with other units/homes: End Unit
Interior area
- Total structure area: 1,648
- Total interior livable area: 1,648 sqft
Property
Parking
- Total spaces: 2
- Parking features: Off Street, Deeded
- Uncovered spaces: 2
Features
- Patio & porch: Deck - Wood
- Exterior features: Deck - Wood, Garden, Rain Gutters
Details
- Parcel number: 2922798
- Zoning: Condo
Construction
Type & style
- Home type: Townhouse
- Property subtype: Condominium, Townhouse
Materials
- Frame
- Roof: Shingle
Condition
- Year built: 1986
Utilities & green energy
- Electric: Circuit Breakers
- Sewer: Private Sewer
- Water: Public
- Utilities for property: for Gas Range, for Electric Dryer, Washer Hookup
Green energy
- Energy efficient items: Thermostat
Community & HOA
Community
- Features: Shopping, Golf, Medical Facility, Bike Path, Highway Access, Public School
HOA
- Services included: Maintenance Structure, Road Maintenance, Maintenance Grounds, Snow Removal
- HOA fee: $372 monthly
Location
- Region: Norton
Financial & listing details
- Price per square foot: $231/sqft
- Tax assessed value: $304,800
- Annual tax amount: $3,847
- Date on market: 9/12/2026
- Exclusions: Washer And Dryer, Personal Property
Price history
| Date | Event | Price |
|---|---|---|
| 12/18/2024 | Sold | $380,000+1.4%$231/sqft |
Source: MLS PIN #73309854 Report a problem | ||
| 11/8/2024 | Contingent | $374,900$227/sqft |
Source: MLS PIN #73309854 Report a problem | ||
| 11/5/2024 | Listed for sale | $374,900+54.6%$227/sqft |
Source: MLS PIN #73309854 Report a problem | ||
| 12/3/2004 | Sold | $242,500+93.2%$147/sqft |
Source: Public Record Report a problem | ||
| 2/16/1989 | Sold | $125,500$76/sqft |
Source: Public Record Report a problem | ||
Public tax history
| Year | Property taxes | Tax assessment |
|---|---|---|
| 2025 | $4,025 +2% | $310,300 +1.8% |
| 2024 | $3,947 +11.5% | $304,800 +11.9% |
| 2023 | $3,540 +4.7% | $272,500 +20.3% |
| 2022 | $3,382 | $226,500 |
| 2021 | $3,382 +2.8% | $226,500 +1.9% |
| 2020 | $3,289 +8.9% | $222,200 +9.7% |
| 2019 | $3,019 +1.6% | $202,600 +3.4% |
| 2018 | $2,970 +3.4% | $195,900 +4.8% |
| 2017 | $2,873 +0.3% | $186,900 +1.9% |
| 2016 | $2,863 | $183,400 |
Find assessor info on the county website
Neighborhood: 02766
Nearby homes
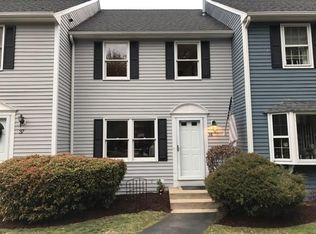
- $396,4002 bd2 ba1.7k sqft4 Spruce Tree Ln UNIT 38, Norton, MA 02766Off Market
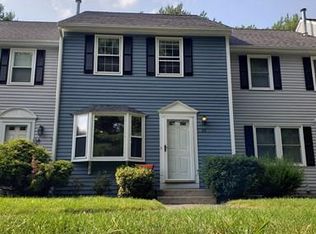
- $397,7002 bd2 ba1.1k sqft4 Spruce Tree Ln UNIT 39, Norton, MA 02766Off Market
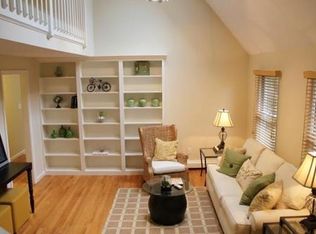
- $485,2003 bd2 ba2k sqft4 Spruce Tree Ln UNIT 42, Norton, MA 02766Off Market
- $416,0002 bd2 ba1.1k sqft4 Spruce Tree Ln UNIT 40, Norton, MA 02766Off Market

- $382,4002 bd2 ba1.1k sqft4 Spruce Tree Ln UNIT 41, Norton, MA 02766Off Market
- $397,8002 bd1 ba1.1k sqft4 Spruce Tree Ln, Norton, MA 02766Off Market
- $360,0003 bd2 ba1.4k sqft6 Spruce Tree Ln UNIT 31, Norton, MA 02766Sold
- $420,0003 bd2 ba1.3k sqft44 Spruce Tree Ln UNIT 44, Norton, MA 02766Sold
Nearby schools
GreatSchools rating
- 3/10J.C. Solmonese Elementary SchoolGrades: PK-3Distance: 1.7 mi
- 5/10Norton Middle SchoolGrades: 6-8Distance: 2.1 mi
- 4/10Norton High SchoolGrades: 9-12Distance: 2.8 mi
Get a cash offer in 3 minutes
Find out how much your home could sell for in as little as 3 minutes with a no-obligation cash offer.
Estimated market value
$400,900
Get a cash offer in 3 minutes
Find out how much your home could sell for in as little as 3 minutes with a no-obligation cash offer.
Estimated market value
$400,900
- Massachusetts
- Bristol County
- Norton
- 02766
- 4 Spruce Tree Ln Unit 37
