Nestled in the sought-after Burning Tree neighborhood of Littleton. This beautifully maintained 3-bed, 4-bath home offers a rare blend of space, location, and lifestyle. The main-level primary suite features a private five-piece bath and an attached bonus room—ideal for a home office, sitting room, nursery, or easily converted back to a fourth bedroom. Vaulted ceilings, multiple fireplaces, and abundant natural light create a warm and inviting atmosphere throughout the home.
The thoughtfully designed kitchen showcases granite countertops, ample cabinetry, a sunny breakfast nook, along with new GE Café appliances. An expansive loft above the garage offers excellent flexibility and could serve as a fourth bedroom, home office, or workout area. Multiple living and entertaining spaces provide comfort and versatility, while the basement family room/recreational area adds even more room for great fun! Great space for your hobbies, home gym or workshop. An oversized attached garage completes the package with its new slat-wall system and epoxy flooring.
Situated on a large corner lot with many beautiful trees for privacy and a nice side yard. This lot offers both beauty and ease of maintenance with its new lawn and sprinkler system. Recent updates include a new GAF IR shingle roof and a new brick security mailbox. Just blocks from Columbine Country Club with golf cart access, it’s ideally located near two neighborhood parks, swimming pool, and tennis courts. Close enough to enjoy the nearby annual Fourth of July fireworks and beloved neighborhood Halloween and 4th of July parades—all within one of Littleton’s most desirable communities.
Sold for $1,250,000
$1,250,000
4 Spyglass Drive, Littleton, CO 80123
3beds
4,323sqft
Single Family Residence
Built in 1980
0.33 Acres Lot
$1,219,300 Zestimate®
$289/sqft
$4,623 Estimated rent
Home value
$1,219,300
$1.15M - $1.30M
$4,623/mo
Zestimate® history
Owner options
List your home for rent
$4,623/mo
Rent Zestimate®
Find your next renter with Zillow Rental Manager. Plus, with online applications, you can quickly screen prospective tenants – for free.
$4,623/mo
Rent Zestimate®
Refinance and save
$5,918/mo
Est. payment
Refinancing to a lower rate could help reduce your monthly payments and save thousands over the life of the loan.
$5,918/mo
Est. payment
Explore your selling options
Work with a Zillow partner agent
Leverage their expertise and Zillow's premium Showcase listings to get your home seen by more buyers.
Get startedList with your own agent
Get your home in front of millions of buyers by listing it on Zillow.
Learn how to do itSell it yourself
Take full control of how buyers see your home on Zillow by listing For Sale by Owner (FSBO).
List your homeWhat's special
Zillow last checked:
Listing updated:
Listed by:
Molly Zeman 720-220-2692 molzeman@comcast.net,
Keller Williams Realty Downtown LLC
Bought with:
Dennis Brehm, 100066204
Madison & Company Properties
Source: REcolorado as distributed by MLS GRID,MLS#: 4538684
Facts & features
Interior
Bedrooms & bathrooms
- Bedrooms: 3
- Bathrooms: 4
- Full bathrooms: 2
- 1/2 bathrooms: 2
- Main level bathrooms: 4
- Main level bedrooms: 3
Bedroom
- Description: Beautiful Primary Suite With Additional Bonus Room (Former Bedroom) Attaching To It.
- Features: Primary Suite
- Level: Main
Bedroom
- Description: Comfortable And Bright 2nd Bedroom With Nice Closet Space.
- Features: Primary Suite
- Level: Main
Bedroom
- Description: Comfortable And Bright 3rd Bedroom (Currently Being Used As Reading Area.)
- Level: Main
Bathroom
- Description: 5 Piece Primary Bathroom With Double Sink And Large Walk-Up Closet.
- Features: En Suite Bathroom, Primary Suite
- Level: Main
Bathroom
- Description: Hallway Powder Room Gives Great Character!
- Features: En Suite Bathroom
- Level: Main
Bathroom
- Description: Full Hallway Bathroom Just Outside Of Bedrooms 2 And 3.
- Level: Main
Bathroom
- Description: Nice And Convenient 1/2 Bathroom Off Of The Laundry Room.
- Level: Main
Bonus room
- Description: Once A 4th Bedroom Now Opens To The Primary Suite. Easily Converted Back As 4th Bedroom.
- Level: Main
Dining room
- Description: Formal Living Room Offers Nice Lighting And Eating Space.
- Level: Main
Family room
- Description: Warm And Cozy Family Room With Vaulted And Beamed Ceilings.
- Level: Main
Family room
- Description: Lots Of Fun To Be Had In The Large Recreation/Family Room!!!
- Level: Basement
Kitchen
- Description: Kitchen With Ample Cabinetry, Granite Countertops And New Ge Cafe' Appliances!! Sunny Breakfast Nook Connects,
- Level: Main
Laundry
- Level: Main
Living room
- Description: Large, Vaulted Living Room With Cozy Fireplace.
- Level: Main
Loft
- Description: Expansive Loft Over The Garage Offers Opportunity For 4th Bedroom Or A Great Office/Work Out Area.
- Level: Upper
Utility room
- Description: 1/2 Of Basement Offers Workshop/Gym Or Craft Opportunities!!
- Level: Basement
Heating
- Forced Air, Natural Gas
Cooling
- Central Air
Appliances
- Included: Convection Oven, Cooktop, Dishwasher, Disposal, Microwave, Refrigerator, Self Cleaning Oven
- Laundry: In Unit
Features
- Ceiling Fan(s), Eat-in Kitchen, Five Piece Bath, Granite Counters, High Speed Internet, Primary Suite, Smoke Free, Vaulted Ceiling(s)
- Flooring: Carpet, Tile
- Windows: Double Pane Windows, Window Coverings, Window Treatments
- Basement: Bath/Stubbed,Crawl Space,Finished,Partial
- Number of fireplaces: 2
- Fireplace features: Family Room, Gas, Living Room
Interior area
- Total structure area: 4,323
- Total interior livable area: 4,323 sqft
- Finished area above ground: 3,143
- Finished area below ground: 532
Property
Parking
- Total spaces: 2
- Parking features: Concrete, Dry Walled, Floor Coating, Oversized
- Attached garage spaces: 2
Features
- Levels: Two
- Stories: 2
- Entry location: Ground
- Patio & porch: Front Porch, Patio
Lot
- Size: 0.33 Acres
- Features: Corner Lot, Landscaped, Level, Many Trees, Near Public Transit, Sprinklers In Front, Sprinklers In Rear
Details
- Parcel number: 032084031
- Special conditions: Standard
Construction
Type & style
- Home type: SingleFamily
- Architectural style: Cottage
- Property subtype: Single Family Residence
Materials
- Brick, Wood Siding
- Foundation: Slab
Condition
- Year built: 1980
Utilities & green energy
- Sewer: Public Sewer
- Water: Public
- Utilities for property: Cable Available, Electricity Connected, Internet Access (Wired), Natural Gas Connected, Phone Available
Community & HOA
Community
- Security: Carbon Monoxide Detector(s), Smoke Detector(s)
- Subdivision: Burning Tree
HOA
- Has HOA: Yes
- Amenities included: Park, Playground, Pool, Tennis Court(s)
- Services included: Recycling, Snow Removal, Trash
- HOA fee: $92 monthly
- HOA name: Burning Tree
- HOA phone: 303-933-4207
Location
- Region: Littleton
Financial & listing details
- Price per square foot: $289/sqft
- Tax assessed value: $1,135,100
- Annual tax amount: $8,445
- Date on market: 12/18/2025
- Listing terms: Cash,Conventional,FHA,VA Loan
- Exclusions: Washer, Dryer, Beer And Wine Fridges, Pool Table And Pool Table Light, Dart Board.
- Ownership: Individual
- Electric utility on property: Yes
- Road surface type: Paved
Price history
| Date | Event | Price |
|---|---|---|
| 1/22/2026 | Sold | $1,250,000$289/sqft |
Source:  REcolorado as distributed by MLS GRID #4538684 Report a problem REcolorado as distributed by MLS GRID #4538684 Report a problem | ||
| 12/20/2025 | Pending sale | $1,250,000$289/sqft |
Source: REcolorado as distributed by MLS GRID #4538684 Report a problem | ||
| 12/18/2025 | Listed for sale | $1,250,000+234.3%$289/sqft |
Source: REcolorado as distributed by MLS GRID #4538684 Report a problem | ||
| 8/17/1999 | Sold | $373,900+13%$86/sqft |
Source: Public Record Report a problem | ||
| 4/7/1997 | Sold | $331,000+29.8%$77/sqft |
Source: Public Record Report a problem | ||
| 7/16/1996 | Sold | $255,000$59/sqft |
Source: Public Record Report a problem | ||
Public tax history
| Year | Property taxes | Tax assessment |
|---|---|---|
| 2025 | $8,445 +11.7% | $70,944 -0.4% |
| 2024 | $7,559 +37% | $71,194 -5.8% |
| 2023 | $5,518 -0.2% | $75,606 +57.1% |
| 2022 | $5,527 | $48,129 -2.8% |
| 2021 | -- | $49,514 -5.9% |
| 2020 | $5,794 +18.7% | $52,603 |
| 2019 | $4,882 | $52,603 +11.3% |
| 2018 | $4,882 +7.9% | $47,275 |
| 2017 | $4,524 | $47,275 +10.1% |
| 2016 | -- | $42,928 |
| 2015 | -- | $42,928 +21.4% |
| 2014 | $4,251 | $35,374 -1.5% |
| 2013 | -- | $35,910 |
| 2012 | -- | $35,910 |
| 2011 | $4,044 +11% | $35,910 -10.6% |
| 2010 | $3,644 -8.7% | $40,170 |
| 2009 | $3,991 | $40,170 -8.3% |
| 2008 | -- | $43,788 |
| 2007 | -- | $43,788 +11% |
| 2006 | -- | $39,466 |
| 2005 | -- | $39,466 +0.6% |
| 2002 | $3,264 +19.3% | $39,230 +32.4% |
| 2001 | $2,737 | $29,640 |
Find assessor info on the county website
Neighborhood: 80123
Nearby homes
- $1,082,8004 bd3 ba3.2k sqft4 Riviera Ct, Littleton, CO 80123Off Market
- $1,191,4003 bd3 ba2.8k sqft6 Spyglass Dr, Littleton, CO 80123Off Market
- $1,169,3003 bd4 ba2.8k sqft95 Spyglass Dr, Littleton, CO 80123Off Market
- $1,112,6004 bd3 ba4.1k sqft7 Spyglass Dr, Littleton, CO 80123Off Market
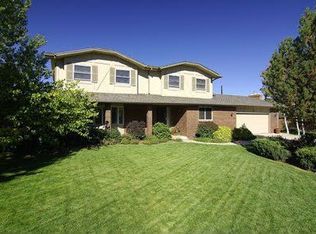
- $1,174,5004 bd3 ba4.1k sqft7 Spyglass Dr, Columbine Valley, CO 80123Off Market
- $1,298,1004 bd5 ba3.1k sqft2 Spyglass Dr, Littleton, CO 80123Off Market
- $1,123,400-- bd4 ba4.7k sqft5 Spyglass Dr, Littleton, CO 80123Off Market
- $1,091,6003 bd3 ba2.9k sqft6 Riviera Ct, Littleton, CO 80123Off Market
Nearby schools
GreatSchools rating
- 9/10Wilder Elementary SchoolGrades: K-5Distance: 0.3 mi
- 7/10Goddard Middle SchoolGrades: 6-8Distance: 1.2 mi
- 9/10Heritage High SchoolGrades: 9-12Distance: 2.1 mi
Schools provided by the listing agent
- Elementary: Wilder
- Middle: Goddard
- High: Heritage
- District: Littleton 6
Source: REcolorado as distributed by MLS GRID. This data may not be complete. We recommend contacting the local school district to confirm school assignments for this home.
Get a cash offer in 3 minutes
Find out how much your home could sell for in as little as 3 minutes with a no-obligation cash offer.
Estimated market value
$1,219,300
Get a cash offer in 3 minutes
Find out how much your home could sell for in as little as 3 minutes with a no-obligation cash offer.
Estimated market value
$1,219,300
- Colorado
- Arapahoe County
- Columbine Valley
- 80123
- 4 Spyglass Drive
Nearby cities
Nearby zip codes
Other Columbine Valley Topics
- Apartments for Rent in 80123
- Houses for Sale in 80123
- Houses for Rent in 80123
- 80123 Real Estate
- Columbine Valley Condos
- Houses for Sale in Columbine Valley
- Newest Listings in Columbine Valley
- Columbine Valley Home Values
- Columbine Valley Real Estate Agents
- Columbine Valley Refinance
- Columbine Valley Mortgage Rates
