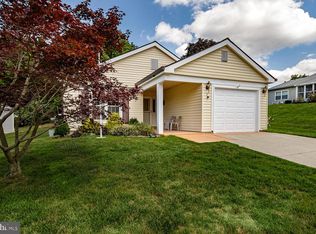
This fully upgraded and expanded, 2BR/2BA, Danbury Model is ready for you to move right in and enjoy! The showstopper kitchen is sure to impress with its gorgeous new ceiling height cabinetry, expanded coffee or bar station, 6’ center island for food prep & seating, modern pendant & recessed lighting, beautiful quartz countertops, porcelain tile backsplash, stainless steel appliances, full pantry, and beautiful farmhouse sink! This thoughtful floor plan offers a formal living/sitting room, formal dining room, eat-in kitchen, and beautiful new sunroom that provides extra space for year-round entertaining. The openness of the home is complemented by crown molding and beautiful new CoreLuxe, luxury vinyl plank flooring throughout the main living spaces. A new exterior16 pane door in the sunroom leads you to the rear patio which is a tranquil spot to entertain or unwind. Down the hall, both bedrooms feature brand new carpeting with upgraded padding, 6-panel closet doors, and ceiling fans. The primary bedroom offers two large closets and a full private bathroom that has been beautifully remodeled with an expanded stall shower, barndoor-style glass doors, porcelain tile, and a single vanity sink with storage. The full hall bath is just as lovely with a conveniently located washer & dryer tucked away with storage overhead! Other notable features of this home include: newer roof (2016), solar panels with transferable lease for more cost-effective utilities, two attics for storage, newer water heater (2022), multi- zone ‘Rainbird’ lawn sprinkler system, and a 5500 watt Briggs & Stratton generator with convenient hook-ups in the garage. LeisureTowne is a beautiful 55+ Community that has plenty to offer for any interest, hobby, and activity level. You’ll love the two beautiful community pools, special events, clubs, bus service, and of course the AMAZINGLY LOW TAXES! Schedule your tour today and come meet your new Home Sweet Home!
Sold for $379,500
Zillow last checked:
Listing updated:
Bought with:
Jessica Floyd, rs368966
Coldwell Banker Realty
Source: Bright MLS,MLS#: NJBL2076514
Price history
| Date | Event | Price |
|---|---|---|
| 1/3/2025 | Sold | $379,500-1.8%$267/sqft |
Source:  Bright MLS #NJBL2076514 Report a problem Bright MLS #NJBL2076514 Report a problem | ||
| 11/24/2024 | Pending sale | $386,500$272/sqft |
Source: Bright MLS #NJBL2076514 Report a problem | ||
| 11/21/2024 | Contingent | $386,500$272/sqft |
Source: Bright MLS #NJBL2076514 Report a problem | ||
| 11/13/2024 | Listed for sale | $386,500-0.5%$272/sqft |
Source: Bright MLS #NJBL2076514 Report a problem | ||
| 11/8/2024 | Listing removed | $388,500$273/sqft |
Source: Bright MLS #NJBL2070218 Report a problem | ||
| 9/26/2024 | Price change | $388,500-0.4%$273/sqft |
Source: Bright MLS #NJBL2070218 Report a problem | ||
| 9/3/2024 | Price change | $389,900-0.7%$274/sqft |
Source: Bright MLS #NJBL2070218 Report a problem | ||
| 8/26/2024 | Price change | $392,500-0.6%$276/sqft |
Source: Bright MLS #NJBL2070218 Report a problem | ||
| 8/13/2024 | Price change | $394,900-1.3%$278/sqft |
Source: Bright MLS #NJBL2070218 Report a problem | ||
| 7/31/2024 | Listed for sale | $399,900+58.1%$281/sqft |
Source: Bright MLS #NJBL2070218 Report a problem | ||
| 4/18/2024 | Sold | $253,000-2.7%$178/sqft |
Source: Bright MLS #NJBL2060884 Report a problem | ||
| 3/25/2024 | Pending sale | $260,000$183/sqft |
Source: Bright MLS #NJBL2060884 Report a problem | ||
| 3/19/2024 | Contingent | $260,000$183/sqft |
Source: Bright MLS #NJBL2060884 Report a problem | ||
| 3/12/2024 | Listed for sale | $260,000+83.1%$183/sqft |
Source: Bright MLS #NJBL2060884 Report a problem | ||
| 6/27/2018 | Sold | $142,000-5.3%$100/sqft |
Source: Public Record Report a problem | ||
| 2/26/2018 | Listing removed | $149,900$105/sqft |
Source: Alloway Associates Inc #1004462139 Report a problem | ||
| 1/29/2018 | Price change | $149,900-6.3%$105/sqft |
Source: Alloway Associates Inc #1004462139 Report a problem | ||
| 1/15/2018 | Listed for sale | $159,900+68.3%$113/sqft |
Source: Alloway Associates Inc #1004462139 Report a problem | ||
| 2/9/1999 | Sold | $95,000$67/sqft |
Source: Public Record Report a problem | ||
Nearby homes
Get a cash offer in 3 minutes
Find out how much your home could sell for in as little as 3 minutes with a no-obligation cash offer.
Estimated market value
$384,000
