Move right into this cozy Ranch situated in a convenient East Wareham neighborhood. Close to highways, beaches, shopping, and restaurants. Main living area features an open floor plan with recessed lighting, wood-laminate flooring, and a newer bay window. The updated kitchen offers ample cabinet space, granite countertops and a breakfast bar. The main level includes two bedrooms and a full bathroom. The recently finished lower level provides flexible bonus space ideal for a family room, playroom, home office, or additional living area, along with a second full bathroom and laundry. Additional features include natural gas heat, hot water, and cooking. A rear deck just off the kitchen, a patio, a level fenced backyard and a newly built shed. Comfortable and convenient. Don't wait....soon sold. The home was gutted to the studs and fully remodeled in 2006 including windows, electric, sheet rock, kitchen, baths, roof and more. All parties to verify information herein.
For sale
$475,000
4 Standish Avenue, East Wareham, MA 02538
2beds
1,200sqft
Single Family Residence
Built in 1972
6,098 Square Feet Lot
$470,500 Zestimate®
$396/sqft
$-- HOA
What's special
- 5 days |
- 866 |
- 47 |
Likely to sell faster than
Zillow last checked:
Listing updated:
Listed by:
Dacey McGovern 617-366-9353,
LPT Realty
Source: CCIMLS,MLS#: 22603869
Facts & features
Interior
Bedrooms & bathrooms
- Bedrooms: 2
- Bathrooms: 2
- Full bathrooms: 2
- Main level bathrooms: 1
Primary bedroom
- Level: First
Bedroom 2
- Features: Bedroom 2
- Level: First
Kitchen
- Features: Kitchen
- Level: First
Living room
- Features: Living Room
- Level: First
Heating
- Has Heating (Unspecified Type)
Cooling
- None
Appliances
- Included: Dishwasher, Washer, Refrigerator, Gas Range, Microwave, Electric Dryer, Gas Water Heater
Features
- Recessed Lighting
- Flooring: Vinyl, Carpet, Tile, Laminate
- Basement: Bulkhead Access,Interior Entry,Full,Finished
- Has fireplace: No
Interior area
- Total structure area: 1,200
- Total interior livable area: 1,200 sqft
Property
Parking
- Total spaces: 2
Features
- Stories: 1
- Patio & porch: Deck, Patio
- Fencing: Fenced
Lot
- Size: 6,098 Square Feet
- Features: Shopping, Level, Cleared
Details
- Additional structures: Outbuilding
- Parcel number: WARE M:0121 B:0000 L:1436
- Zoning: R130
- Special conditions: None
Construction
Type & style
- Home type: SingleFamily
- Architectural style: Ranch
- Property subtype: Single Family Residence
Materials
- Foundation: Concrete Perimeter
- Roof: Asphalt, Pitched
Condition
- Updated/Remodeled, Approximate
- New construction: No
- Year built: 1972
Utilities & green energy
- Sewer: Private Sewer
Community & HOA
HOA
- Has HOA: No
Location
- Region: Wareham
Financial & listing details
- Price per square foot: $396/sqft
- Tax assessed value: $376,400
- Annual tax amount: $3,222
- Date on market: 8/10/2026
- Cumulative days on market: 2 days
- Road surface type: Paved
Estimated market value
$470,500
$447,000 - $494,000
$2,333/mo
Price history
| Date | Event | Price |
|---|---|---|
| 8/13/2026 | Price change | $475,000+58.9%$396/sqft |
Source:  CCIMLS #22603869 Report a problem CCIMLS #22603869 Report a problem | ||
| 6/15/2021 | Pending sale | $299,000$249/sqft |
Source: MLS PIN #72842140 Report a problem | ||
| 6/9/2021 | Listed for sale | $299,000+43.1%$249/sqft |
Source: MLS PIN #72842140 Report a problem | ||
| 12/1/2013 | Listing removed | $209,000$174/sqft |
Source: Coldwell Banker Residential Brokerage - Plymouth #71586069 Report a problem | ||
| 9/20/2013 | Listed for sale | $209,000-19.6%$174/sqft |
Source: Coldwell Banker Residential Brokerage - Plymouth #71586069 Report a problem | ||
| 2/13/2007 | Sold | $260,000+44.4%$217/sqft |
Source: Public Record Report a problem | ||
| 12/12/2006 | Sold | $180,000+291.3%$150/sqft |
Source: Public Record Report a problem | ||
| 5/20/1993 | Sold | $46,000$38/sqft |
Source: Public Record Report a problem | ||
Public tax history
| Year | Property taxes | Tax assessment |
|---|---|---|
| 2025 | $3,768 -0.1% | $361,600 +7.6% |
| 2024 | $3,773 +3.5% | $336,000 +10.9% |
| 2023 | $3,646 +5.4% | $303,100 +15.5% |
| 2022 | $3,458 +0.9% | $262,400 +3% |
| 2021 | $3,427 +6.8% | $254,800 +5.2% |
| 2020 | $3,210 +10.3% | $242,100 +10.5% |
| 2019 | $2,911 +6.6% | $219,000 +9.3% |
| 2018 | $2,730 +8.6% | $200,300 +7.2% |
| 2017 | $2,514 +10.9% | $186,900 +11.6% |
| 2016 | $2,266 +3.5% | $167,500 |
| 2015 | $2,189 +5.5% | $167,500 +3.8% |
| 2014 | $2,074 +2.6% | $161,400 |
| 2013 | $2,021 -2.7% | $161,400 -12.6% |
| 2012 | $2,078 +3% | $184,700 -2.1% |
| 2011 | $2,017 +4.1% | $188,700 -5.2% |
| 2010 | $1,938 +15% | $199,000 -12.1% |
| 2009 | $1,685 +13.2% | $226,500 +5.9% |
| 2008 | $1,489 -14.3% | $213,900 -0.7% |
| 2007 | $1,738 +5.7% | $215,400 +4.2% |
| 2006 | $1,644 +11.8% | $206,800 +30% |
| 2005 | $1,470 +21.8% | $159,100 +34.7% |
| 2004 | $1,207 +5% | $118,100 |
| 2003 | $1,150 -8.1% | $118,100 +57.9% |
| 2001 | $1,251 +28% | $74,800 |
| 2000 | $977 | $74,800 |
Find assessor info on the county website
Monthly payment
Est. payment
Payment breakdown
Explore the cost of this home by adjusting the details. Changes won't be saved.Climate risks
Neighborhood: White Island Shores
Nearby schools
GreatSchools rating
- 5/10Wareham Elementary SchoolGrades: PK-4Distance: 3.4 mi
- 3/10Wareham Senior High SchoolGrades: 8-12Distance: 4.8 mi
- 6/10Wareham Middle SchoolGrades: 5-7Distance: 4.8 mi
Schools provided by the listing agent
- District: Wareham
Source: CCIMLS. This data may not be complete. We recommend contacting the local school district to confirm school assignments for this home.
- $490,6004 bd1 ba1.3k sqft8 Standish Ave, Wareham, MA 02571Off Market
- $450,1003 bd1 ba960 sqft2 Standish Ave, East Wareham, MA 02538Off Market
- $---- bd-- ba-- sqft5 Quaker Rd, East Wareham, MA 02538Off Market
- $515,0004 bd2 ba1.3k sqft5 Quaker Rd, Wareham, MA 02571Sold
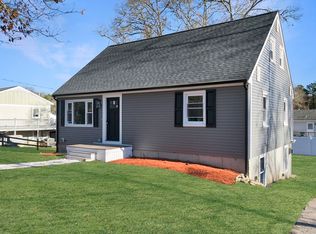
- $448,8002 bd1 ba872 sqft5 Standish Ave, Wareham, MA 02571Off Market
- $503,9003 bd2 ba1.3k sqft1 Quaker Rd, Wareham, MA 02571Off Market
- $---- bd-- ba-- sqft1 Quaker Rd, East Wareham, MA 02538Off Market
- $416,6003 bd1 ba864 sqft9 Standish Ave, Wareham, MA 02571Off Market
A local agent can set up tours, give advice and negotiate with sellers.
Similar homes
- $429,9993 bd1 ba960 sqft97 Plymouth Ave, Wareham, MA 02571For Sale
 MLS ID #73561547, Kade Phillips, RE/MAX Legacy. MLS PIN
 - $469,0003 bd2 ba1k sqft29 Sandwich Rd, Wareham, MA 02571For Sale
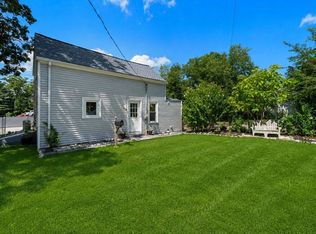 MLS ID #73561764, William Thompson, Keller Williams Elite. MLS PIN
 - $460,0003 bd1 ba1.2k sqft272 Glen Charlie Rd, Wareham, MA 02571For Sale
 MLS ID #73534964, Gregory Murphy, Lamacchia Realty, Inc.. MLS PIN
 - $--3 bd2 ba1.3k sqft20 Lord Hayford Rd, Bourne, MA 02532Auction
 Auction.com 2
 - $594,0002 bd2 ba1.6k sqft2 Franconia Avenue, Wareham, MA 02571For Sale
 MLS ID #22603895, Linda Levesque, Today Real Estate. CCIMLS
 - $650,0003 bd2 ba1.5k sqft241 Glen Charlie Rd, Wareham, MA 02571For SaleMLS ID #73546789, Phillip Tarantino, Tarantino Real Estate. MLS PIN
- $569,9003 bd2 ba1.5k sqft106 Bourne Rd, Plymouth, MA 02360For SaleMLS ID #73563246, Ellen Johnson, Coldwell Banker Realty - Plymouth. MLS PIN
- $--3 bd1 ba1.1k sqft63 South St, Halifax, MA 02338AuctionAuction.com 2
- $--2 bd2 ba1.4k sqft21 Prince St, Plymouth, MA 02360AuctionAuction.com 2
- $550,0003 bd2 ba1k sqft5 Freight House Rd, Sagamore, MA 02561For SaleMLS ID #73560808, Sandra Milano, REMAX Executive Realty. MLS PIN
- $--2 bd1 ba640 sqft67 Ryder St, Buzzards Bay, MA 02532AuctionServiceLink Auction
- $450,0004 bd1 ba1.1k sqft7 Emerald Way, Forestdale, MA 02644For SaleMLS ID #22603845, Eric R Steinhilber, Homeport Realty Group. CCIMLS
- $489,0003 bd1 ba960 sqft62 Purchase St, Carver, MA 02330For SaleMLS ID #73560185, Melisa Gagne, RE/MAX Vantage. MLS PIN
- $--2 bd1 ba1.1k sqft73 Lakeside Ave, Lakeville, MA 02347AuctionServiceLink Auction
- $500,0003 bd2 ba1.2k sqft11 3rd Ave, Lakeville, MA 02347For SaleMLS ID #73562332, Cindy Brouwer, Cindy Brouwer Real Estate. MLS PIN
- $599,0003 bd2 ba1.7k sqft73 Raymond Rd, Plymouth, MA 02360For SaleMLS ID #73557748, Susan Kiefer, RE/MAX Real Estate Center. MLS PIN
- $459,9003 bd2 ba1.4k sqftCanal Crossing, Bourne, MA 02532For SaleMLS ID #73537890, Sharon Lucido, Lucido Real Estate, LLC. MLS PIN
- $539,0004 bd2 ba1.4k sqft7 Marina Dr, Mattapoisett, MA 02739For SaleMLS ID #73561615, Ryan Lombard, Keller Williams South Watuppa. MLS PIN
- $559,0002 bd1 ba864 sqft31 Main Street, Sandwich, MA 02563For SaleMLS ID #22603715, Sharon Barrows Kendall, EXIT Cape Realty. CCIMLS
- $499,9002 bd1 ba924 sqft521 Marys Pond Rd, Rochester, MA 02770For SaleMLS ID #73545056, Janice Wright, RE/MAX Platinum. MLS PIN
