Skip main navigation
Off market
  • Price Unknown

    4 Stanfield Ave, Halifax, NS B2X 0B5

    4beds
    2,563sqft
    SingleFamily
    Built in 2020
    5,222 Square Feet Lot
    $-- Zestimate®
    C$--/sqft
    C$3,648 Estimated rent

    Home value

    Not available

    Estimated sales range

    Not available

    Not available

    Loading
    Loading...

    Owner options

    List your home for rent

    C$3,648/mo

    Rent Zestimate®

    Find your next renter with Zillow Rental Manager. Plus, with online applications, you can quickly screen prospective tenants – for free.

    Learn more

    C$3,648/mo

    Rent Zestimate®

    Refinance and save

    Refinancing to a lower rate could help reduce your monthly payments and save thousands over the life of the loan.

    See today's rates

    Explore your selling options

    Work with a Zillow partner agent

    Leverage their expertise and Zillow's premium Showcase listings to get your home seen by more buyers.

    Get started

    List with your own agent

    Get your home in front of millions of buyers by listing it on Zillow.

    Learn how to do it

    Sell it yourself

    Take full control of how buyers see your home on Zillow by listing For Sale by Owner (FSBO).

    List your home

    What's special

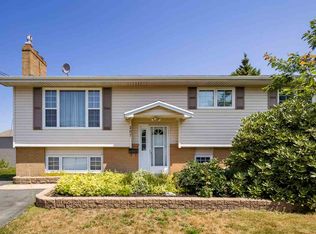
    Look no further than this modern 2-storey home in Dartmouth's newest up and coming sub-division! This home has it all! You will notice the modern design including stone exterior finishing and lovely modern siding with woodgrain finishes. The main level of the home features a large living room as you enter the home and a 2 piece bath. The kitchen features loads of cupboard space and a HUGE pantry with luxurious quartz countertops. The dining area is just off the kitchen and both are open to the large family room and it has patio doors leading out to the back deck. This will be fantastic for entertaining. There is also access to the garage on this level. The 2nd floor of this home features a HUGE master bedroom including 8 foot ceilings and a large ensuite bathroom featuring double sinks and beautiful shower with glass shower enclosure and tiles. The second and third bedrooms are also large and bright. The main bath features tub/shower and there is also a large laundry area on this floor. The lower level of the home has a spacious rec room with walkout to the back yard, another large(4th) bedroom and another full bathroom! There is also a utility room for additional storage. This home comes with a 7 year warranty. This home has all of the available upgraded features such as heat pump, appliance package, landscaping package, composite decking, quartz counter tops upgraded lighting, backsplash & finished basement. This modern home is sure to be perfect for your family.

    This property is off market, which means it's not currently listed for sale or rent on Zillow. This may be different from what's available on other websites or public sources.

    Facts & features

    Interior

    Bedrooms & bathrooms
    • Bedrooms: 4
    • Bathrooms: 4
    • Full bathrooms: 3
    • 1/2 bathrooms: 1
    Heating
    • Baseboard, Electric
    Appliances
    • Included: Microwave
    Features
    • Flooring: Hardwood, Laminate
    • Basement: Walkout, Fully Developed
    Interior area
    • Total interior livable area: 2,563 sqft

    Property

    Parking
    • Total spaces: 1
    • Parking features: Garage - Attached
    Features
    • Exterior features: Vinyl, Wood
    Lot
    • Size: 5,222 sqft
    Details
    • Zoning: R-1

    Construction

    Type & style
    • Home type: SingleFamily
    Materials
    • Roof: Asphalt
    Condition
    • Year built: 2020

    Utilities & green energy

    • Water: Municipal
    • Utilities for property: Cable, Electricity, High Speed Internet, Telephone

    Community & neighborhood

    Location
    • Region: Halifax

    Other

    Other facts
    • Class: Residential
    • BUILDING STYLE: 2 Storey
    • COMMUNITY FEATURES: Park, Playground, Recreation Center, School Bus Service, Shopping, Public Transit, Place of Worship, Ski Hill
    • DRIVEWAY/PARKING: Gravel
    • EXTERIOR FINISH: Vinyl, Wood Siding, Stucco
    • FLOORING: Laminate, Ceramic, Hardwood
    • HEATING/COOLING TYPE: Baseboard
    • LAND FEATURES: Cleared, Level, Landscaped
    • ROOF: Asphalt Shingle
    • UTILITIES: Cable, Electricity, High Speed Internet, Telephone
    • Title to Land: Freehold
    • Style: Detached
    • FOUNDATION: Concrete
    • GARAGE: Heated, Wired, Attached, Single
    • SEWAGE DISPOSAL: Municipal
    • BASEMENT: Walkout, Fully Developed
    • FEATURES: Ensuite Bath, Air Exchanger
    • WATER SOURCE: Municipal
    • FUEL TYPE: Electric
    • STRUCTURES: Patio, Deck
    • APPLIANCES INCLUDED: Microwave Rng Hd Combo
    • Zoning: R-1
    • District: 14-Dartmouth Montebello, Port Wallace, Keystone
    • Sub-District: 14-A
    • Association: Nova Scotia Association of REALTORS®

    Price history

    DateEventPrice
    1/14/2021Listing removed--
    Source: NSAR Report a problem
    1/12/2021Listed for saleC$474,900C$185/sqft
    Source: Exit Real Estate Professionals #202018675 Report a problem

    Public tax history

    Tax history is unavailable.

    Neighborhood: B2X

    Nearby schools

    GreatSchools rating

    No schools nearby

    We couldn't find any schools near this home.

    Schools provided by the listing agent
    • Elementary: Michael Wallace Elementary School
    • Middle: Caledonia Junior High School
    • High: Prince Andrew High School

    Source: The MLS. This data may not be complete. We recommend contacting the local school district to confirm school assignments for this home.