Skip main navigation
Sold for $450,000
  • $450,000

    4 Steeplechase Blvd, Burlington, NJ 08016

    3beds
    1,981sqft
    Single Family Residence
    Built in 1996
    9,147 Square Feet Lot
    $515,900 Zestimate®
    $227/sqft
    $3,309 Estimated rent

    Home value

    $515,900

    $490,000 - $542,000

    $3,309/mo

    Zestimate® history
    Loading
    Loading...

    Owner options

    List your home for rent

    $3,309/mo

    Rent Zestimate®

    Find your next renter with Zillow Rental Manager. Plus, with online applications, you can quickly screen prospective tenants – for free.

    Learn more

    $3,309/mo

    Rent Zestimate®

    Refinance and save

    $3,180/mo

    Est. payment

    Refinancing to a lower rate could help reduce your monthly payments and save thousands over the life of the loan.

    See today's rates

    $3,180/mo

    Est. payment

    Explore your selling options

    Work with a Zillow partner agent

    Leverage their expertise and Zillow's premium Showcase listings to get your home seen by more buyers.

    Get started

    List with your own agent

    Get your home in front of millions of buyers by listing it on Zillow.

    Learn how to do it

    Sell it yourself

    Take full control of how buyers see your home on Zillow by listing For Sale by Owner (FSBO).

    List your home

    What's special

    Boutique shopsMoorestown mallsNew york cityCorian solid surface countertopsBotanical gardensFine diningUtility room
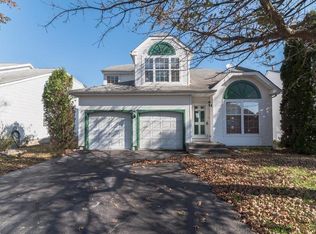
    A very rare opportunity to find a three Bedroom / Two & One Half Bath Contemporary house in Steeplechase. This is one of the most desirable communities in Burlington Township. This house is turnkey....a design that blends traditional ambience and modern sensibility. This community offers a combination of serenity, amenities, and accessibility to area attractions. You enter in the foyer area which flows directly into the primary living room area. As you walk through the house....there is the dining room area, which flows directly into the family room area. Adjacent to the left is the Kitchen with Corian solid surface countertops, and stainless steel appliances, ...along with a kitchen nook eat-in area, that leads to a set of sliders to the large 41'x18' (738 Sq. Ft) double level wood deck.....with an octagon upper deck area. To the left of kitchen is the entrance to the joint laundry & utility room, and, a 19'x20' garage. The second floor has three spacious bedrooms and two full baths. The primary bedroom has two walk-in closets, and a private bath area. The basement has a finished area of 35'x19' (665 Sq. Ft ) area, with three closets,... and, a very high & dry cement 19x26 (494 Sq Ft) crawl space. The back yard is extra deep, and has two small ponds. There is also an outside shed. This location affords access to all the resources needed for recreational activities, restaurants, city art galleries, fine dining, museums, boutique shops, education, horticulture, botanical gardens, etc. It is close to high end medical facilities associated with Jefferson, Penn, Cooper, Fox Chase, etc. Steeplechase is within close proximity to the Princeton Quaker Bridge Mall and Hamilton's high-end shopping areas. Additionally, further south & locally,....the Promenade Shopping center on Rt 73,, and minutes away from the Cherry Hill & Moorestown Malls, the Market Place at Garden State, and Centerton Square, Moorestown. Access to numerous points of interest. It is centrally & strategically located in Burlington Township, and,....it is accessible by I-295, Routes 130, and, in close proximity to routes 38, 206, 73, 70, PA & NJ Turnpikes, & the Atlantic City Expressway and, close proximity to center Philadelphia and Shore points. Approximately 35-40 minutes to center Philadelphia. About an hours drive to the Jersey Beaches or New York City, and the Tri State area. A short drive to the Ben Franklin, Walt Whitman, Tacony-Palmyra or Burlington/Bristol Bridges connecting with I-95 & Bucks County. Easily accessible to the Philadelphia International Airport and Atlantic City. Hamilton Train Station is approximately halfway between Philadelphia's Suburban & New York's Penn Station. This is an impressive contemporary design and excellent location. A rare find, ....in today's demanding low inventory market. This will not last long, sellers will accommodate early closing date if required. The property is being sold "AS IS", ...all inspections & certifications are for informational purposes.

    Zillow last checked:

    Listing updated:

    Listed by:

    James Moffa 609-458-3711,

    Keller Williams Realty - Marlton

    Bought with:

    Cathy Cox, 563398

    ERA Central Realty Group - Bordentown

    Source: Bright MLS,MLS#: NJBL2049508MLS Logo

    Facts & features

    Interior

    Bedrooms & bathrooms
    • Bedrooms: 3
    • Bathrooms: 3
    • Full bathrooms: 2
    • 1/2 bathrooms: 1
    • Main level bathrooms: 1
    Rooms
    • Room types: Living Room, Dining Room, Primary Bedroom, Bedroom 2, Kitchen, Family Room, Basement, Bedroom 1, Laundry, Utility Room, Bathroom 1, Primary Bathroom, Half Bath
    Basement
    • Description: Percent Finished: 50.0
    • Area: 420
    Heating
    • Forced Air, Natural Gas
    Cooling
    • Central Air, Electric
    Appliances
    • Included: Microwave, Built-In Range, Dishwasher, Dryer, Energy Efficient Appliances, Self Cleaning Oven, Oven/Range - Gas, Refrigerator, Washer, Water Heater, Gas Water Heater
    • Laundry: Dryer In Unit, Main Level, Washer In Unit, Has Laundry, Laundry Room
    Features
    • Ceiling Fan(s), Dry Wall
    • Flooring: Ceramic Tile, Engineered Wood, Laminate, Carpet, Vinyl
    • Doors: Six Panel, Storm Door(s)
    • Windows: Double Hung, Energy Efficient, Screens
    • Basement: Full,Partially Finished,Combination,Partial,Drainage System,Concrete,Sump Pump,Windows
    • Number of fireplaces: 1
    • Fireplace features: Wood Burning, Gas/Propane
    Interior area
    • Total structure area: 1,981
    • Total interior livable area: 1,981 sqft
    • Finished area above ground: 1,561
    • Finished area below ground: 420

    Property

    Parking
    • Total spaces: 4
    • Parking features: Garage Door Opener, Asphalt, Driveway, Paved, Attached, Other
    • Attached garage spaces: 2
    • Uncovered spaces: 2
    Accessibility
    • Accessibility features: 2+ Access Exits, Accessible Doors
    Features
    • Levels: Two
    • Stories: 2
    • Patio & porch: Deck
    • Exterior features: Lighting
    • Pool features: None
    • Has view: Yes
    • View description: Garden, Street
    • Frontage type: Road Frontage
    Lot
    • Size: 9,147 Square Feet
    • Dimensions: 60.00 x 156.00
    • Features: Cleared, Landscaped, SideYard(s), Rear Yard, Front Yard, Middle Of Block
    Details
    • Additional structures: Above Grade, Below Grade
    • Parcel number: 0600143 0600032
    • Zoning: R-12
    • Special conditions: Standard
    • Other equipment: None

    Construction

    Type & style
    • Home type: SingleFamily
    • Architectural style: Contemporary
    • Property subtype: Single Family Residence
    Materials
    • Vinyl Siding, Concrete, Stick Built
    • Foundation: Concrete Perimeter, Crawl Space, Slab
    • Roof: Shingle,Architectural Shingle
    Condition
    • Excellent
    • New construction: No
    • Year built: 1996
    Details
    • Builder model: CHADWELL

    Utilities & green energy

    • Electric: 100 Amp Service, 150 Amps, Circuit Breakers
    • Sewer: Public Sewer
    • Water: Public
    • Utilities for property: Cable Available, Cable Connected, Natural Gas Available, Phone, Phone Available, Sewer Available, Underground Utilities, Water Available, Cable, Fiber Optic, Satellite Internet Service, Other Internet Service

    Community & HOA

    Community
    • Subdivision: Steeplechase
    HOA
    • Has HOA: No
    Location
    • Region: Burlington
    • Municipality: BURLINGTON TWP

    Financial & listing details

    • Price per square foot: $227/sqft
    • Tax assessed value: $250,900
    • Annual tax amount: $7,461
    • Date on market: 7/15/2023
    • Listing agreement: Exclusive Right To Sell
    • Listing terms: Conventional,VA Loan
    • Inclusions: Refrigerator / Washer & Dryer
    • Ownership: Fee Simple

    Price history

    DateEventPrice
    8/23/2023Sold$450,000+3.4%$227/sqft
    Source: Bright MLS #NJBL2049508 Report a problem
    7/26/2023Pending sale$435,000$220/sqft
    Source: Bright MLS #NJBL2049508 Report a problem
    7/24/2023Contingent$435,000$220/sqft
    Source: Bright MLS #NJBL2049508 Report a problem
    7/15/2023Listed for sale$435,000+153.1%$220/sqft
    Source: Bright MLS #NJBL2049508 Report a problem
    6/19/2000Sold$171,900+14.6%$87/sqft
    Source: Public Record Report a problem
    1/4/1996Sold$149,940$76/sqft
    Source: Public Record Report a problem

    Public tax history

    YearProperty taxesTax assessment
    2025$7,607 +1.5%$250,900
    2024$7,494 $250,900
    2023-- $250,900
    2022$7,462 -1%$250,900
    2021$7,537 $250,900
    2020$7,537 +1.5%$250,900
    2019$7,424 +0.6%$250,900
    2018$7,379 +6%$250,900
    2017$6,960 +1.8%$250,900 +8.1%
    2016$6,839 +3.8%$232,000
    2015$6,589 +1.9%$232,000
    2014$6,464 +3%$232,000
    2013$6,273 -7.1%$232,000
    2012$6,749 +3.2%$232,000 -13.2%
    2011$6,538 +3.2%$267,200
    2010$6,333 +0.7%$267,200
    2009$6,290 +2.7%$267,200
    2008$6,124 +10.1%$267,200
    2007$5,563 +8.1%$267,200
    2006$5,146 +13.1%$267,200
    2005$4,549 +14.1%$267,200 +96.3%
    2004$3,988 $136,100
    2003-- $136,100
    2002-- $136,100
    2001-- $136,100
    Find assessor info on the county website

    Neighborhood: 08016

    Nearby schools

    GreatSchools rating
    Schools provided by the listing agent
    • Elementary: B. Bernice Young E.s.
    • High: Burlington Township H.s.
    • District: Burlington Township

    Source: Bright MLS. This data may not be complete. We recommend contacting the local school district to confirm school assignments for this home.

    Get a cash offer in 3 minutes
    Find out how much your home could sell for in as little as 3 minutes with a no-obligation cash offer.
    Estimated market value
    $515,900
    Get a cash offer in 3 minutes
    Find out how much your home could sell for in as little as 3 minutes with a no-obligation cash offer.
    Estimated market value
    $515,900