Skip main navigation
Sold for $999,000
  • $999,000

    4 Steinway Court, Suffern, NY 10901

    4beds
    3,736sqft
    Single Family Residence, Residential
    Built in 1966
    1.04 Acres Lot
    $1,055,000 Zestimate®
    $267/sqft
    $6,491 Estimated rent

    Home value

    $1,055,000

    $918,000 - $1.20M

    $6,491/mo

    Zestimate® history
    Loading
    Loading...

    Owner options

    List your home for rent

    $6,491/mo

    Rent Zestimate®

    Find your next renter with Zillow Rental Manager. Plus, with online applications, you can quickly screen prospective tenants – for free.

    Learn more

    $6,491/mo

    Rent Zestimate®

    Refinance and save

    $6,770/mo

    Est. payment

    Refinancing to a lower rate could help reduce your monthly payments and save thousands over the life of the loan.

    See today's rates

    $6,770/mo

    Est. payment

    Explore your selling options

    Work with a Zillow partner agent

    Leverage their expertise and Zillow's premium Showcase listings to get your home seen by more buyers.

    Get started

    List with your own agent

    Get your home in front of millions of buyers by listing it on Zillow.

    Learn how to do it

    Sell it yourself

    Take full control of how buyers see your home on Zillow by listing For Sale by Owner (FSBO).

    List your home

    What's special

    Privacy and serene viewsFloating stairsSpacious great roomStainless steel appliancesBuilt-in closetsWooded propertyHardwood floors
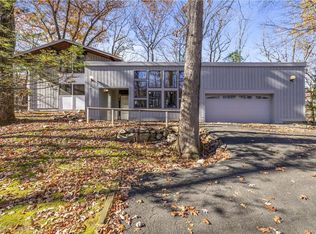
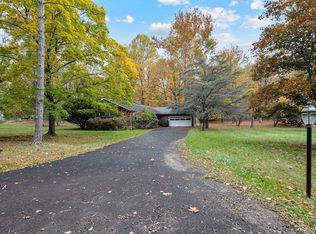
    Wesley Hills! What a find! Stunning mid-century modern 4–5 bedroom home set on a wooded property offering privacy and serene views. This residence has been meticulously maintained with only the finest finishes and fixtures throughout. The heart of the home is a high-end modern kitchen by Executive Cabinetry, Greengard Gold certified, featuring stainless steel appliances including a Sub-Zero refrigerator and custom Ann Sacks tile backsplash. Walls of glass bring the outdoors in, complete with custom window treatments and a motorized shade for the dramatic palladium window. Hardwood floors flow throughout the upper level, while floating stairs accent the striking two-story entry. The lower level is bright and inviting, offering a spacious great room and office/bedroom. Additional highlights include: irrigation system, water softener, gas fireplace with reclaimed wood mantle, and built-in closets. Recent upgrades: 3-year-old roof, 2-year-old driveway, new Belgian block curbs, and a high-efficiency direct-vent Utica boiler. Enjoy outdoor living on the patio outside the dining area from Marvin sliding glass doors or the porch above the oversized 12' × 26' two-car garage. Designer touches abound with Murano glass and alabaster sconces. This special home combines a rustic feel, luxury, and tons of privacy.

    Zillow last checked:

    Listing updated:

    Listed by:

    Naomi Streicher 845-364-0007,

    Q Home Sales 845-357-4663

    Bought with:

    Joshua Berkowitz, 10401391713

    Opportunity Home Sales LLC

    Source: OneKey® MLS as distributed by MLS GRID,MLS#: 901850MLS Logo

    Facts & features

    Interior

    Bedrooms & bathrooms
    • Bedrooms: 4
    • Bathrooms: 3
    • Full bathrooms: 2
    • 1/2 bathrooms: 1
    Primary bedroom
    • Level: First
    Bedroom 1
    • Level: First
    Bedroom 2
    • Level: First
    Bedroom 3
    • Level: First
    Bedroom 4
    • Level: Lower
    Primary bathroom
    • Level: First
    Bathroom 1
    • Level: First
    Other
    • Level: Lower
    Dining room
    • Level: First
    Family room
    • Level: Lower
    Kitchen
    • Level: First
    Living room
    • Level: First
    Heating
    • Baseboard
    Cooling
    • Central Air
    Appliances
    • Included: Dishwasher, Refrigerator, Washer
    Features
    • First Floor Bedroom, Eat-in Kitchen, Entrance Foyer, Formal Dining, Kitchen Island, Open Kitchen, Primary Bathroom
    • Attic: Scuttle
    • Has fireplace: Yes
    Interior area
    • Total structure area: 3,736
    • Total interior livable area: 3,736 sqft

    Property

    Parking
    • Total spaces: 2
    • Parking features: Garage
    • Garage spaces: 2
    Features
    • Levels: Two
    • Patio & porch: Deck, Patio
    • Exterior features: Garden
    • Has view: Yes
    • View description: Neighborhood, Panoramic
    Lot
    • Size: 1.04 Acres
    • Features: Back Yard, Cul-De-Sac, Private, Secluded
    Details
    • Parcel number: 39261103201800010120000000
    • Special conditions: None

    Construction

    Type & style
    • Home type: SingleFamily
    • Property subtype: Single Family Residence, Residential
    Condition
    • Year built: 1966

    Utilities & green energy

    • Sewer: Public Sewer
    • Water: Public
    • Utilities for property: Cable Connected

    Community & HOA

    HOA
    • Has HOA: No
    Location
    • Region: Suffern

    Financial & listing details

    • Price per square foot: $267/sqft
    • Tax assessed value: $70,400
    • Annual tax amount: $13,600
    • Date on market: 8/26/2025
    • Cumulative days on market: 132 days
    • Listing agreement: Exclusive Right To Sell

    Price history

    DateEventPrice
    11/12/2025Sold$999,000$267/sqft
    Source: OneKey® MLS as distributed by MLS GRID #901850 Report a problem
    9/26/2025Pending sale$999,000$267/sqft
    Source: OneKey® MLS as distributed by MLS GRID #901850 Report a problem
    8/26/2025Listed for sale$999,000-9.1%$267/sqft
    Source: OneKey® MLS as distributed by MLS GRID #901850 Report a problem
    8/11/2025Listing removed$1,099,000$294/sqft
    Source: OneKey® MLS as distributed by MLS GRID #855442 Report a problem
    5/2/2025Listed for sale$1,099,000+155.6%$294/sqft
    Source: OneKey® MLS as distributed by MLS GRID #855442 Report a problem
    3/2/2012Sold$430,000-14%$115/sqft
    Source: Agent Provided Report a problem
    10/28/2011Price change$500,000-4.8%$134/sqft
    Source: CENTURY 21 Grand #505030 Report a problem
    5/6/2011Price change$525,000-4.5%$141/sqft
    Source: Grand #505030 Report a problem
    3/22/2011Listed for sale$550,000+24.4%$147/sqft
    Source: century 21 grand #505030 Report a problem
    6/9/2005Sold$442,000$118/sqft
    Source: Public Record Report a problem

    Public tax history

    YearProperty taxesTax assessment
    2025-- $53,000
    2024-- $53,000
    2023-- $53,000
    2022-- $53,000
    2021-- $53,000
    2020-- $53,000
    2019-- $53,000
    2018-- $53,000
    2017$10,519 $53,000
    2016-- $53,000
    2015-- $53,000
    2014-- $53,000
    2013-- $53,000
    2012-- $53,000
    2011-- $53,000
    2010-- $53,000
    2009-- $53,000
    2007-- $53,000 -23.7%
    2006-- $69,500 -1.3%
    2005-- $70,400
    2004-- $70,400
    2003-- $70,400
    2002-- $70,400
    2001-- $70,400
    2000-- $70,400
    Find assessor info on the county website

    Neighborhood: 10901

    Nearby schools

    GreatSchools rating
    Schools provided by the listing agent
    • Elementary: Grandview Elementary School
    • Middle: Pomona Middle School
    • High: Ramapo High School

    Source: OneKey® MLS as distributed by MLS GRID. This data may not be complete. We recommend contacting the local school district to confirm school assignments for this home.

    Get a cash offer in 3 minutes
    Find out how much your home could sell for in as little as 3 minutes with a no-obligation cash offer.
    Estimated market value
    $1,055,000
    Get a cash offer in 3 minutes
    Find out how much your home could sell for in as little as 3 minutes with a no-obligation cash offer.
    Estimated market value
    $1,055,000