Skip main navigation
Pending
  • $499,000

    4 Steven Drive #1, Ossining, NY 10562

    3beds
    2,463sqft
    Loading
    Condominium, Residential
    Built in 1988
    -- sqft lot
    $-- Zestimate®
    $203/sqft
    $455/mo HOA

    What's special

    Finished lower levelSpiral staircaseMain-level livingLarge recreation roomDetached garageAdditional full hall bathLaundry area
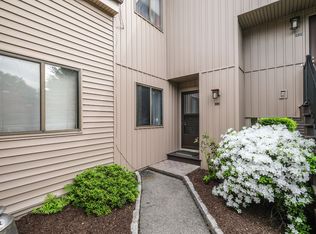
    A rare three-bedroom condo with the kind of extra space that makes daily life feel easier. This spacious tri-level end unit offers a flexible layout that lives more like a home, with ground-level entry, main-level living, a finished lower level, and a detached garage. The main level features wood floors, an updated kitchen with counter seating, a dining area, and a living room with a fireplace and sliding glass doors to the deck. Two bedrooms are located on this level, including the primary suite with full bath, plus an additional full hall bath. Upstairs, a spiral staircase leads to an open loft area, ideal for a home office, reading space, or flex use, with a separate third bedroom beyond. The finished lower level is a standout, offering a large recreation room, laundry area, full bath, storage room, and an impressive workshop space rarely found in condo living. Additional conveniences include a detached garage, an assigned parking spot right in front of the unit, and access to community amenities including a clubhouse, fitness area, sauna, pool, and tennis court. Conveniently located close to Metro-North, shopping, dining, and parks. Freshly painted in most rooms, clean, and ready for its next chapter, this home offers space, function, and value.
    23 days
    |
    132
    |
    8
    |

    Zillow last checked:

    Listing updated:

    Listed by:

    Compass Greater NY, LLC 914-238-0676,

    Valerie Cascione 914-424-6903

    Source: OneKey® MLS as distributed by MLS GRID,MLS#: 1005560MLS Logo

      Facts & features

      Interior

      Bedrooms & bathrooms
      • Bedrooms: 3
      • Bathrooms: 3
      • Full bathrooms: 3
      Other
      • Description: Kitchen, Dining Area, Living Room w/ fireplace + SGD to Deck, Primary w/ ensuite, Second Bedroom and hall bathroom
      • Level: First
      Other
      • Description: Third bedroom plus open loft area
      • Level: Third
      Other
      • Description: Huge Finished Recreation Room, Workshop, Storage Room, Laundry, Full Bath, Bilco to outside
      • Level: Basement
      Heating
      • Natural Gas
      Cooling
      • Central Air
      Appliances
      • Included: Dishwasher, Dryer, Gas Range, Refrigerator, Washer
      • Laundry: In Basement
      Features
      • First Floor Bedroom, First Floor Full Bath, Cathedral Ceiling(s), Entrance Foyer, Granite Counters, Primary Bathroom, Master Downstairs
      • Flooring: Carpet, Ceramic Tile, Combination, Hardwood
      • Basement: Bilco Door(s),Finished,Full
      • Attic: None
      • Number of fireplaces: 1
      • Fireplace features: Living Room
      • Common walls with other units/homes: 1 Common Wall
      Interior area
      • Total structure area: 2,463
      • Total interior livable area: 2,463 sqft

      Property

      Parking
      • Total spaces: 2
      • Parking features: Assigned, Garage, Garage Door Opener
      • Garage spaces: 1
      Features
      • Levels: Tri-Level
      • Patio & porch: Deck
      • Pool features: In Ground
      Details
      • Parcel number: 42030800190000000000150001041
      • Special conditions: None

      Construction

      Type & style
      • Home type: Condo
      • Architectural style: Garden
      • Property subtype: Condominium, Residential
      • Attached to another structure: Yes
      Materials
      • Cedar
      Condition
      • Year built: 1988

      Utilities & green energy

      • Sewer: Public Sewer
      • Water: Public
      • Utilities for property: Cable Available, Electricity Connected, Natural Gas Connected, Trash Collection Private

      Community & HOA

      Community
      • Features: Clubhouse, Fitness Center, Pool, Tennis Court(s)
      • Subdivision: Hudson View
      HOA
      • Has HOA: Yes
      • Amenities included: Clubhouse, Landscaping, Maintenance Grounds, Parking, Pool, Recreation Facilities, Snow Removal, Tennis Court(s), Trash
      • Services included: Common Area Maintenance, Maintenance Structure, Pool Service, Sewer, Snow Removal, Trash
      • HOA fee: $455 monthly
      • HOA name: Hudson View
      Location
      • Region: Ossining

      Financial & listing details

      • Price per square foot: $203/sqft
      • Annual tax amount: $9,658
      • Date on market: 6/3/2026
      • Cumulative days on market: 31 days
      • Listing agreement: Exclusive Right To Sell
      • Exclusions: none
      • Electric utility on property: Yes

        Estimated market value

        Not available

        Estimated sales range

        Not available

        Not available

        Price history

        DateEventPrice
        6/26/2026Pending sale$499,000$203/sqft
        Source: OneKey® MLS as distributed by MLS GRID #1005560 Report a problem
        6/11/2026Listing removed$499,000$203/sqft
        Source: OneKey® MLS as distributed by MLS GRID #1005560 Report a problem
        6/3/2026Listed for sale$499,000$203/sqft
        Source: OneKey® MLS as distributed by MLS GRID #1005560 Report a problem

        Public tax history

        Tax history is unavailable.

        Monthly payment

        Estimated monthly payment$1,822
        All calculations are estimates and provided by Zillow, Inc. for informational purposes only. Actual amounts may vary.
        HOA fees may include property taxes on listings classified as Co-Ops. Contact the listing agent and/or owner for fee details.
        Mortgage interest rates are dependent on a number of factors, including credit score, down payment, and repayment length. Interest rate data provided by Zillow Group Marketplace, Inc. as of 1/1/1970 from various mortgage lenders with which we have lead or other similar arrangements; the Estimated Payment is an average of those rates.
        See how much you could borrow to make a competitive offer.

        Climate risks

        Neighborhood: 10562

        Getting around

        17 / 100
        Car-Dependent
        26 / 100
        Some Transit
        8 / 100
        Somewhat Bikeable

        Nearby schools

        GreatSchools rating
        Schools provided by the listing agent
        • Elementary: Brookside
        • Middle: Anne M Dorner Middle School
        • High: Ossining High School

        Source: OneKey® MLS as distributed by MLS GRID. This data may not be complete. We recommend contacting the local school district to confirm school assignments for this home.

        A local agent can set up tours, give advice and negotiate with sellers.

        Browse local experts

        Similar homes