Skip main navigation
Accepting backups
  • Price cut: $15.1K (8/2)
    $399,900

    4 Stevens Avenue, Ledyard, CT 06339

    4beds
    1,306sqft
    : 
    $2,718/mo
    Get pre-qualified
    Single Family Residence
    Built in 1960
    0.34 Acres Lot
    $-- Zestimate®
    $306/sqft
    $-- HOA

    What's special

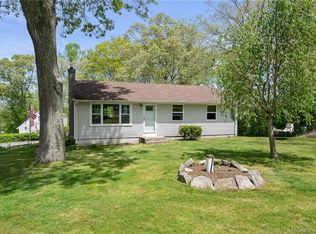
    Located at 4 Stevens Avenue in Ledyard, Connecticut, this meticulously maintained 4-bedroom, 1.5-bath Cape is a true reflection of pride of ownership. Exceptional curb appeal welcomes you with beautifully manicured landscaping, lush green lawns, mature plantings, fruit trees, a tranquil waterfall, and multiple storage sheds, including a quality Kloter Farms shed, creating a picturesque outdoor setting ideal for relaxing or entertaining. The home is enhanced with attractive cedar impression vinyl siding, while inside you'll find hardwood floors throughout, a beautifully updated sunroom, and a bright, inviting kitchen featuring granite countertops and stainless-steel appliances. The flexible floor plan offers two bedrooms on the main level and two additional bedrooms upstairs, providing plenty of options for guests, a home office, or growing households. The walk-out lower level offers abundant storage and excellent potential to create additional finished living space. Recent improvements include Andersen replacement windows throughout, a newer boiler installed within the past few years, and energy-efficient mini-split systems to keep you comfortable throughout the summer. This lovingly maintained home offers the perfect blend of comfort, functionality, and outdoor beauty. A true pleasure to show-please come and take a look!
    37 days
    |
    2,012
    |
    149
    |

    Zillow last checked:

    Listing updated:

    Listed by:

    X Team At Real Broker CT,

    Stephano Stravoravdis (860)801-2087,

    Real Broker CT, LLC 860-884-9511

    Source: Smart MLS,MLS#: 24189021MLS Logo

      Facts & features

      Interior

      Bedrooms & bathrooms
      • Bedrooms: 4
      • Bathrooms: 2
      • Full bathrooms: 1
      • 1/2 bathrooms: 1
      Primary bedroom
      • Level: Upper
      Bedroom
      • Level: Upper
      Bedroom
      • Level: Main
      Bedroom
      • Level: Main
      Dining room
      • Level: Upper
      Living room
      • Level: Main
      Heating
      • Forced Air, Electric, Oil
      Cooling
      • Ductless
      Appliances
      • Included: Electric Cooktop, Microwave, Refrigerator, Dishwasher, Washer, Dryer, Water Heater
      Features
      • Basement: Full
      • Attic: Access Via Hatch
      • Has fireplace: No
      Interior area
      • Total structure area: 1,306
      • Total interior livable area: 1,306 sqft
      • Finished area above ground: 1,306

      Property

      Lot
      • Size: 0.34 Acres
      • Features: Landscaped, Rolling Slope
      Details
      • Parcel number: 1510725
      • Zoning: R40

      Construction

      Type & style
      • Home type: SingleFamily
      • Architectural style: Cape Cod
      • Property subtype: Single Family Residence
      Materials
      • Vinyl Siding
      • Foundation: Concrete Perimeter
      • Roof: Asphalt
      Condition
      • New construction: No
      • Year built: 1960

      Utilities & green energy

      • Sewer: Septic Tank
      • Water: Public

      Community & HOA

      HOA
      • Has HOA: No
      Location
      • Region: Ledyard

      Financial & listing details

      • Price per square foot: $306/sqft
      • Tax assessed value: $212,800
      • Annual tax amount: $5,486
      • Date on market: 7/5/2026

        Estimated market value

        Not available

        Estimated sales range

        Not available

        Not available

        Price history

        DateEventPrice
        8/2/2026Price change$399,900-3.6%$306/sqft
        Source: Smart MLS #24189021 Report a problem
        7/9/2026Listed for sale$415,000$318/sqft
        Source: Smart MLS #24189021 Report a problem

        Public tax history

        YearProperty taxesTax assessment
        2025$5,396 +8.5%$142,100 +0.6%
        2024$4,971 +1.9%$141,190
        2023$4,880 +2.2%$141,190
        2022$4,775 +0.7%$141,190
        2021$4,744 +12.3%$141,190 +16.9%
        2020$4,223 +0.1%$120,750 +0.3%
        2019$4,219 +2.3%$120,330
        2018$4,126 +5.4%$120,330
        2017$3,916 +2%$120,330
        2016$3,839 +4.9%$120,330
        2015$3,658 -2.5%$120,330 -4.1%
        2014$3,751 +6.1%$125,440
        2013$3,537 +0.9%$125,440
        2012$3,504 $125,440
        2011$3,504 -0.9%$125,440 -9%
        2010$3,537 $137,900
        2009$3,537 +32.9%$137,900
        2008$2,661 -22.4%$137,900
        2007$3,431 -0.4%$137,900
        2006$3,445 +15.6%$137,900 +53.5%
        2005$2,979 +7.4%$89,810
        2003$2,775 +14.8%$89,810 +29.2%
        2001$2,418 $69,510
        1996-- $69,510
        Find assessor info on the county website

        Monthly payment

        Est. payment

        Payment breakdown

        Explore the cost of this home by adjusting the details. Changes won't be saved.
        All calculations are estimates and provided by Zillow, Inc. for informational purposes only. Actual amounts may vary.
        HOA fees may include property taxes on listings classified as Co-Ops. Contact the listing agent and/or owner for fee details.
        See how much you could borrow to make a competitive offer.

        Climate risks

        Neighborhood: 06339

        Getting around

        46 / 100
        Car-Dependent
        23 / 100
        Somewhat Bikeable

        Nearby schools

        GreatSchools rating
        Schools provided by the listing agent
        • High: Ledyard

        Source: Smart MLS. This data may not be complete. We recommend contacting the local school district to confirm school assignments for this home.

        A local agent can set up tours, give advice and negotiate with sellers.

        Browse local experts

        Similar homes