Skip main navigation
Off market
  • $1,345,300

    4 Stirrup Lane, Northport, NY 11768

    4beds
    --sqft
    Single Family Residence, Residential
    Built in 1988
    0.71 Acres Lot
    $1,345,300 Zestimate®
    $--/sqft
    $5,966 Estimated rent

    Home value

    $1,345,300

    $1.26M - $1.44M

    $5,966/mo

    Zestimate® history
    Loading
    Loading...

    Owner options

    List your home for rent

    $5,966/mo

    Rent Zestimate®

    Find your next renter with Zillow Rental Manager. Plus, with online applications, you can quickly screen prospective tenants – for free.

    Learn more

    $5,966/mo

    Rent Zestimate®

    Refinance and save

    $9,243/mo

    Est. payment

    Refinancing to a lower rate could help reduce your monthly payments and save thousands over the life of the loan.

    See today's rates

    $9,243/mo

    Est. payment

    Explore your selling options

    Work with a Zillow partner agent

    Leverage their expertise and Zillow's premium Showcase listings to get your home seen by more buyers.

    Get started

    List with your own agent

    Get your home in front of millions of buyers by listing it on Zillow.

    Learn how to do it

    Sell it yourself

    Take full control of how buyers see your home on Zillow by listing For Sale by Owner (FSBO).

    List your home

    What's special

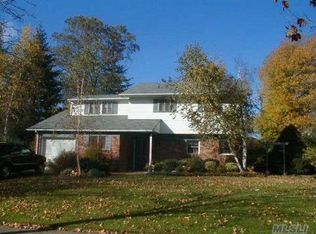
    Spring Is Upon Us! Meticulously Maintained, Diamond, Spacious 4 Br., 4.5 Bath Colonial With A Contemporary Flare Located In Highly Sought After Paddock Estates! Enjoy the Grand Entry Foyer and the Open Floor Plan, Soaring Cathedral Ceilings And Sunny Windows&Slider, Create Gourmet Meals In Your Chef's Granite EIK/Cherrywood Cabinets W/Stainless Steel Appliances: Wolf Double Ovens, Sub Zero Refrigerator, 2 Sinks, DCS Gas Cook Top, Fisher Paykel Dishwashers, Walk-In Pantry, Granite Counters W/Cherrywood Cabinets, Formal Banquet Dining Room, Family room, Formal Living Room((20'X15'), Mud Room/Laundry Room, .5bth. Light Cherrywood Flooring On Main Level, Beautiful Sunroom Overlooking Gorgeous Backyard,49'X70' Heated Inground Pool, Poured Concrete/Steel 3 Year Old Vinyl Liner, Automatic Loop Lock Pool Cover, Paver Patio, Fully Loaded Cabana/Pool House With Full Bath! Entertain on .71 Acre W/Specimen Trees, A Wall Of Gorgeous Leyland Cypress&Colorful Plantings, Upstairs, Master Bedroom(17'X17') W/Cathedral Ceiling, Walk In Closet, Spacious Bath W/Oversized Shower, Jacuzzi And Double Sink, Tile Floor Throughout, 3 Additional Bedrooms, Full Tiled Bath With Double Sink, Air Jet Tub. 8' Ceilings In Huge Basement W/Bath, Storage, Media Room, Ofc, OSE, Smart Sensor technology, Beautiful Flat Backyard With Built In Gas BBQ, Plenty Of Room For Sports And Play! 2 Zone CAC, Plus 2 Mini Splits, 5 Zone Gas Heat, Whole House Generac Generator, 10 Zones IGS. 2 Car Garage with Tesla Charger Foundation Outside And Chimney Already Built In For Fireplace Install. All C/O's In Place., Additional information: Appearance:Diamond,Interior Features:Lr/Dr

    This property is off market, which means it's not currently listed for sale or rent on Zillow. This may be different from what's available on other websites or public sources.

    Zillow last checked:

    Listing updated:

    Listed by:

    Jamie Marcantonio,

    Signature Premier Properties 631-673-3700

    Bought with:

    Jamie Marcantonio, 10301212182

    Signature Premier Properties

    Source: OneKey® MLS as distributed by MLS GRID,MLS#: L3464136MLS Logo

    Facts & features

    Interior

    Bedrooms & bathrooms
    • Bedrooms: 4
    • Bathrooms: 5
    • Full bathrooms: 4
    • 1/2 bathrooms: 1
    Heating
    • Hot Water
    Cooling
    • Central Air
    Appliances
    • Included: Convection Oven, Cooktop, Dishwasher, Dryer, Freezer, Microwave, Oven, Refrigerator, Washer, Gas Water Heater
    Features
    • Cathedral Ceiling(s), Chandelier, Eat-in Kitchen, Entrance Foyer, Formal Dining, Granite Counters, Primary Bathroom, Pantry, Sauna, Speakers
    • Flooring: Carpet, Hardwood
    • Windows: Blinds, Screens, Skylight(s)
    • Basement: Finished,Full,Walk-Out Access
    • Attic: Partial

    Property

    Parking
    • Parking features: Attached, Garage Door Opener, Private
    Features
    • Levels: Two
    • Patio & porch: Patio
    • Exterior features: Gas Grill, Mailbox, Speakers
    • Has private pool: Yes
    • Pool features: In Ground
    • Fencing: Fenced
    Lot
    • Size: 0.71 Acres
    • Dimensions: .71
    • Features: Near School, Near Shops, Sprinklers In Front, Sprinklers In Rear
    Details
    • Parcel number: 0800011000800023025
    • Other equipment: Intercom, Pool Equip/Cover

    Construction

    Type & style
    • Home type: SingleFamily
    • Architectural style: Colonial
    • Property subtype: Single Family Residence, Residential
    Materials
    • Vinyl Siding
    Condition
    • Year built: 1988

    Utilities & green energy

    • Electric: Generator
    • Sewer: Cesspool
    • Water: Public

    Community & HOA

    Community
    • Security: Security System, Video Cameras
    • Subdivision: Paddock Estates
    HOA
    • Has HOA: No
    • Amenities included: Park
    Location
    • Region: Northport

    Financial & listing details

    • Tax assessed value: $1,096,875
    • Annual tax amount: $20,910
    • Date on market: 11/21/2024
    • Listing agreement: Exclusive Right To Lease
    • Exclusions: Chandelier(s)

    Price history

    DateEventPrice
    6/22/2023Sold$1,100,000+10.1%
    Source: OneKey® MLS as distributed by MLS GRID #L3464136 Report a problem
    3/28/2023Pending sale$999,000
    Source: OneKey® MLS as distributed by MLS GRID #3464136 Report a problem
    3/20/2023Listing removed--
    Source: OneKey® MLS as distributed by MLS GRID #3464136 Report a problem
    3/13/2023Listed for sale$999,000+117.6%
    Source: OneKey® MLS as distributed by MLS GRID #3464136 Report a problem
    6/30/2000Sold$459,000+41.7%
    Source: Public Record Report a problem
    12/31/1996Sold$324,000
    Source: Public Record Report a problem

    Public tax history

    YearProperty taxesTax assessment
    2025-- $8,775
    2024-- $8,775
    2023-- $8,775
    2022-- $8,775
    2021-- $8,775
    2020-- $8,775
    2019-- $8,775
    2018-- $8,775
    2017$16,132 $8,775 -13.5%
    2016-- $10,145
    2015-- $10,145
    2014-- $10,145
    2013-- $10,145 +10.6%
    2012-- $9,170
    2011-- $9,170 +9.7%
    2010-- $8,360
    2009-- $8,360 -8.6%
    2008-- $9,145
    2007$14,428 +19.7%$9,145
    2005$12,050 +5%$9,145
    2004$11,479 +17.8%$9,145 +6.5%
    2003$9,742 +6.8%$8,586
    2002$9,124 $8,586
    2001-- $8,586
    2000$8,584 $8,586
    Find assessor info on the county website

    Neighborhood: 11768

    Nearby schools

    GreatSchools rating
    Schools provided by the listing agent
    • Elementary: Fort Salonga Elementary School
    • Middle: William T Rogers Middle School
    • High: Kings Park High School

    Source: OneKey® MLS as distributed by MLS GRID. This data may not be complete. We recommend contacting the local school district to confirm school assignments for this home.

    Get a cash offer in 3 minutes
    Find out how much your home could sell for in as little as 3 minutes with a no-obligation cash offer.
    Estimated market value
    $1,345,300
    Get a cash offer in 3 minutes
    Find out how much your home could sell for in as little as 3 minutes with a no-obligation cash offer.
    Estimated market value
    $1,345,300