OFFER DEADLINE: 10 AM, Tuesday, September 22nd. Exquisite renovations and modern upgrades welcome you to start making memories in this beautiful home from day one. The extensive updates include a stunning custom kitchen renovation, gorgeous new bathroom, a dedicated laundry room on the second floor, custom mudroom, stylish lighting upgrades, gleaming hardwood floors, freshly painted walls, a new boiler and on-demand water heater, and upgraded plumbing and electrical. (For the full list, see the attachment on MLS.) The chef’s kitchen encourages culinary creativity and the opportunity to host family and friends for brunch, dinners, and holidays. Linger at the dining room table with guests. Cozy up to your favorite novel in the sunroom. The family room with a fireplace encourages game nights, movies, a peaceful break from everyday stress. The fenced-in backyard with patio has raised garden beds and room for play. Enjoy Stoneham’s shops, restaurants, parks, and community amenities, along with easy access to the Middlesex Fells Reservation and Spot Pond. With I-93 and Routes 128/95 nearby, Boston and surrounding communities are within easy reach. Move in, settle in, and enjoy all that this home and community offer.
Under contract
$775,000
4 Stone Ave, Stoneham, MA 02180
3beds
1,514sqft
Single Family Residence
Built in 1915
4,190 Square Feet Lot
$796,600 Zestimate®
$512/sqft
$-- HOA
What's special
Stylish lighting upgradesRaised garden bedsGleaming hardwood floorsFenced-in backyard with patioUpgraded plumbing and electricalGorgeous new bathroomCustom mudroom
- 11 days
- 204
- 5
Likely to sell faster than
Zillow last checked:
Listing updated:
Listed by:
Daphne Barbas 781-844-6814,
Keller Williams Realty Boston Northwest 978-369-5775,
Daphne Barbas 781-844-6814
Source: MLS PIN,MLS#: 73577724
Facts & features
Interior
Bedrooms & bathrooms
- Bedrooms: 3
- Bathrooms: 1
- Full bathrooms: 1
Primary bedroom
- Features: Walk-In Closet(s), Flooring - Hardwood
- Level: Second
- Area: 154
- Dimensions: 14 x 11
Bedroom 2
- Features: Walk-In Closet(s), Flooring - Hardwood
- Level: Second
- Area: 154
- Dimensions: 14 x 11
Bedroom 3
- Features: Flooring - Hardwood
- Level: Second
- Area: 112
- Dimensions: 14 x 8
Primary bathroom
- Features: No
Bathroom 1
- Features: Bathroom - Full, Bathroom - Tiled With Tub, Flooring - Stone/Ceramic Tile, Countertops - Stone/Granite/Solid
- Level: Second
- Area: 40
- Dimensions: 8 x 5
Dining room
- Features: Flooring - Hardwood, Lighting - Pendant
- Level: First
- Area: 156
- Dimensions: 13 x 12
Kitchen
- Features: Flooring - Hardwood, Countertops - Stone/Granite/Solid, Cabinets - Upgraded, Remodeled, Stainless Steel Appliances
- Level: First
- Area: 156
- Dimensions: 13 x 12
Living room
- Features: Flooring - Hardwood, Lighting - Overhead
- Level: First
- Area: 195
- Dimensions: 15 x 13
Heating
- Electric Baseboard, Hot Water
Cooling
- Window Unit(s)
Appliances
- Included: Gas Water Heater, Tankless Water Heater, Range, Dishwasher, Disposal, Refrigerator, Washer, Dryer
- Laundry: Flooring - Hardwood, Second Floor, Electric Dryer Hookup, Washer Hookup
Features
- Sun Room, Internet Available - Unknown
- Flooring: Wood, Tile, Flooring - Hardwood
- Doors: French Doors, Insulated Doors
- Basement: Sump Pump,Concrete,Unfinished
- Number of fireplaces: 1
- Fireplace features: Living Room
Interior area
- Total structure area: 1,514
- Total interior livable area: 1,514 sqft
- Finished area above ground: 1,514
Property
Parking
- Total spaces: 4
- Parking features: Detached, Paved Drive, Off Street, Paved
- Garage spaces: 1
- Uncovered spaces: 3
Features
- Patio & porch: Porch - Enclosed, Patio
- Exterior features: Porch - Enclosed, Patio, Rain Gutters, Decorative Lighting, Fenced Yard
- Fencing: Fenced
Lot
- Size: 4,190 Square Feet
- Features: Level
Details
- Parcel number: 767276
- Zoning: RA
Construction
Type & style
- Home type: SingleFamily
- Property subtype: Single Family Residence
Materials
- Frame
- Foundation: Block
- Roof: Shingle
Condition
- Year built: 1915
Utilities & green energy
- Electric: 200+ Amp Service
- Sewer: Public Sewer
- Water: Public
- Utilities for property: for Gas Range, for Electric Oven, for Electric Dryer, Washer Hookup
Green energy
- Energy efficient items: Thermostat
Community & HOA
Community
- Features: Public Transportation, Shopping
- Subdivision: Colonial Park
HOA
- Has HOA: No
Location
- Region: Stoneham
Financial & listing details
- Price per square foot: $512/sqft
- Tax assessed value: $573,400
- Annual tax amount: $5,768
- Date on market: 9/23/2026
- Listing terms: Contract
- Exclusions: Two Small Freezers And Office Refrigerator In Basement
Estimated market value
$796,600
$757,000 - $836,000
$3,669/mo
Price history
| Date | Event | Price |
|---|---|---|
| 9/22/2026 | Contingent | $775,000$512/sqft |
Source: MLS PIN #73577724 Report a problem | ||
| 9/16/2026 | Listed for sale | $775,000+40.9%$512/sqft |
Source: MLS PIN #73577724 Report a problem | ||
| 11/30/2021 | Sold | $550,000+4%$363/sqft |
Source: MLS PIN #72883497 Report a problem | ||
| 9/3/2021 | Pending sale | $529,000$349/sqft |
Source: MLS PIN #72883497 Report a problem | ||
| 8/25/2021 | Contingent | $529,000+135.1%$349/sqft |
Source: MLS PIN #72883497 Report a problem | ||
| 12/3/1998 | Sold | $225,000$149/sqft |
Source: Public Record Report a problem | ||
Public tax history
| Year | Property taxes | Tax assessment |
|---|---|---|
| 2025 | $5,691 +4.3% | $556,300 +8% |
| 2024 | $5,455 +4.7% | $515,100 +9.7% |
| 2023 | $5,210 +11.6% | $469,400 +4.7% |
| 2022 | $4,668 +0.7% | $448,400 +4.6% |
| 2021 | $4,636 +3.1% | $428,500 +2.8% |
| 2020 | $4,497 -4.6% | $416,800 -0.8% |
| 2019 | $4,715 +4.3% | $420,200 +8.9% |
| 2018 | $4,520 -1.2% | $386,000 +4.5% |
| 2017 | $4,577 +6.5% | $369,400 +9.1% |
| 2016 | $4,299 +0.6% | $338,500 +2.6% |
| 2015 | $4,274 +1.7% | $329,800 +5.9% |
| 2014 | $4,201 +5.2% | $311,400 +1.8% |
| 2013 | $3,994 -2% | $305,800 -5.4% |
| 2012 | $4,074 +2.6% | $323,100 -0.7% |
| 2011 | $3,972 +7.1% | $325,300 +0.8% |
| 2010 | $3,707 +2% | $322,600 -3.4% |
| 2009 | $3,634 +4.7% | $334,000 -1.9% |
| 2008 | $3,470 +1.6% | $340,500 -2.9% |
| 2007 | $3,415 +1.8% | $350,600 +1.1% |
| 2006 | $3,353 +0.9% | $346,700 +9.1% |
| 2005 | $3,324 +4.1% | $317,800 +21.1% |
| 2004 | $3,192 +3.9% | $262,500 |
| 2003 | $3,071 -18.9% | $262,500 +43.3% |
| 2002 | $3,788 +42.5% | $183,200 |
| 2000 | $2,658 +9.1% | $183,200 +27.4% |
| 1999 | $2,437 | $143,800 |
Find assessor info on the county website
Monthly payment
Est. payment
Payment breakdown
Explore the cost of this home by adjusting the details. Changes won't be saved.Climate risks
Neighborhood: 02180
Nearby schools
Schools provided by the listing agent
- Elementary: Colonial Park Elementary
- Middle: Stoneham Central Middle School
- High: Stoneham High School
Source: MLS PIN. This data may not be complete. We recommend contacting the local school district to confirm school assignments for this home.
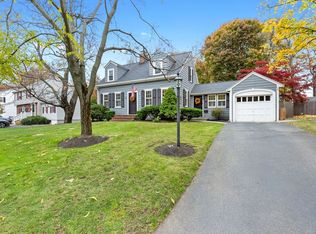
Similar homes
- $799,9003 bd2 ba2.1k sqft51 Lindenwood Rd, Stoneham, MA 02180For Sale
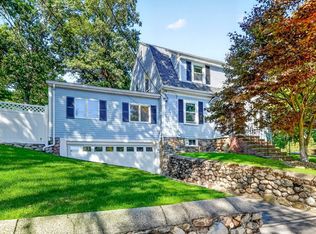 MLS ID #73578434, Leeman & Gately, Compass. MLS PIN
 - $675,0003 bd2 ba1.3k sqft109 1/2 Franklin St, Stoneham, MA 02180For Sale
 MLS ID #73560247, Lynne Shannon, Lamacchia Realty, Inc.. MLS PIN
 - $699,0003 bd2 ba1.9k sqft4 Stanton Rd, Stoneham, MA 02180For Sale
 MLS ID #73573959, Meg Michaels, Residential Realty Group. MLS PIN
 - $739,0003 bd2 ba1.6k sqft35 Floral Ave, Malden, MA 02148For Sale
 MLS ID #73577820, Santana Team, Keller Williams Realty Boston Northwest. MLS PIN
