Introducing 4 Stone Ave, a charming 3 bed, 1.5 bath Colonial Style home, one block from Muraco School, and minutes from the Middlesex Fells Reservation, offering over 2,575 acres of pristine woodlands, reservoirs, and scenic trails perfect for outdoor recreation. Beautiful updates complement the home’s original oak woodwork, including stained oak Harvey windows with tilt in sashes. The spacious front foyer opens into the living room with a wood burning fireplace. The formal dining room leads out to a serene private rear deck, overlooking a fully fenced yard with native plantings. The sizable kitchen highlights electric cooking, a built in microwave, and peninsula providing additional seating. A side addition added a large front to back family room with abundant natural light, providing even more livable space on the first floor. A private home office with classic French door completes this level. Upstairs, you’ll find a 2021 renovated full bathroom, three sizable bedrooms, and extensive storage space including 25FT attic closet. The walk out basement offers W/D, an above grade, finished room perfect for a home gym or office, and unfinished storage space. A one car garage, off street parking for 3 additional cars and cost efficient solar panels add everyday practicality. Just minutes from vibrant Winchester Center, this home offers access to local shops, cafés, highly rated restaurants, two MBTA commuter rail stations and Winchester’s acclaimed public school system, along with easy access to I-93, Route 128 and Route 3. Open House Sunday 10/04 11:00AM-12:30PM.
For sale
$1,195,000
4 Stone Ave, Winchester, MA 01890
3beds
2,239sqft
Single Family Residence
Built in 1920
6,125 Square Feet Lot
$1,171,500 Zestimate®
$534/sqft
$-- HOA
What's special
Cost efficient solar panelsOne car garageSerene private rear deckFormal dining roomThree sizable bedroomsSpacious front foyer
- 9 days
- 1,848
- 114
Likely to sell faster than
Zillow last checked:
Listing updated:
Listed by:
The Synergy Group 781-570-9007,
The Synergy Group 888-410-5454,
Paul Cirignano 781-570-9007
Source: MLS PIN,MLS#: 73582171
Facts & features
Interior
Bedrooms & bathrooms
- Bedrooms: 3
- Bathrooms: 2
- Full bathrooms: 1
- 1/2 bathrooms: 1
Primary bedroom
- Features: Closet, Flooring - Hardwood, Lighting - Overhead
- Level: Second
- Area: 201.04
- Dimensions: 12.5 x 16.08
Bedroom 2
- Features: Closet, Flooring - Hardwood, Lighting - Overhead
- Level: Second
- Area: 138.67
- Dimensions: 10.67 x 13
Bedroom 3
- Features: Walk-In Closet(s), Flooring - Hardwood, Lighting - Overhead
- Level: Second
- Area: 153.17
- Dimensions: 11.42 x 13.42
Primary bathroom
- Features: No
Bathroom 1
- Features: Bathroom - Half, Flooring - Stone/Ceramic Tile, Lighting - Sconce
- Level: First
- Area: 17.65
- Dimensions: 3.42 x 5.17
Bathroom 2
- Features: Bathroom - Full, Bathroom - Tiled With Tub, Flooring - Stone/Ceramic Tile, Countertops - Stone/Granite/Solid, Recessed Lighting, Lighting - Sconce
- Level: Second
- Area: 51.88
- Dimensions: 7.5 x 6.92
Dining room
- Features: Flooring - Hardwood, Deck - Exterior, Exterior Access, Lighting - Pendant
- Level: First
- Area: 150.5
- Dimensions: 14 x 10.75
Family room
- Features: Flooring - Hardwood, Recessed Lighting
- Level: First
- Area: 260.54
- Dimensions: 14.08 x 18.5
Kitchen
- Features: Flooring - Hardwood, Countertops - Stone/Granite/Solid, Lighting - Pendant
- Level: First
- Area: 134.38
- Dimensions: 12.5 x 10.75
Living room
- Features: Flooring - Hardwood
- Level: First
- Area: 273.17
- Dimensions: 22 x 12.42
Office
- Features: Flooring - Hardwood
- Level: First
- Area: 70
- Dimensions: 10.5 x 6.67
Heating
- Natural Gas
Cooling
- Window Unit(s)
Appliances
- Included: Gas Water Heater, Range, Dishwasher, Microwave, Refrigerator
- Laundry: Electric Dryer Hookup
Features
- Office, Sitting Room, Great Room
- Flooring: Tile, Hardwood, Flooring - Hardwood
- Windows: Insulated Windows
- Basement: Full,Partially Finished,Interior Entry,Concrete
- Number of fireplaces: 1
- Fireplace features: Living Room
Interior area
- Total structure area: 2,239
- Total interior livable area: 2,239 sqft
- Finished area above ground: 1,988
- Finished area below ground: 251
Video & virtual tour
Property
Parking
- Total spaces: 5
- Parking features: Detached, Paved Drive, Off Street, Tandem, Paved
- Garage spaces: 1
- Uncovered spaces: 4
Features
- Patio & porch: Deck
- Exterior features: Deck
Lot
- Size: 6,125 Square Feet
- Features: Gentle Sloping
Details
- Parcel number: 894951
- Zoning: RES
Construction
Type & style
- Home type: SingleFamily
- Architectural style: Colonial
- Property subtype: Single Family Residence
Materials
- Frame
- Foundation: Concrete Perimeter
- Roof: Shingle
Condition
- Year built: 1920
Utilities & green energy
- Electric: Circuit Breakers
- Sewer: Public Sewer
- Water: Public
- Utilities for property: for Electric Range, for Electric Dryer
Community & HOA
Community
- Features: Public Transportation, Park, Medical Facility, Conservation Area, Highway Access, House of Worship, Private School, Public School, Other, Sidewalks
HOA
- Has HOA: No
Location
- Region: Winchester
Financial & listing details
- Price per square foot: $534/sqft
- Tax assessed value: $1,091,400
- Annual tax amount: $12,093
- Date on market: 9/24/2026
- Road surface type: Paved
Estimated market value
$1,171,500
$1.11M - $1.23M
$4,021/mo
Price history
| Date | Event | Price |
|---|---|---|
| 9/24/2026 | Listed for sale | $1,195,000+602.9%$534/sqft |
Source: MLS PIN #73582171 Report a problem | ||
| 3/18/1994 | Sold | $170,000-10.1%$76/sqft |
Source: Public Record Report a problem | ||
| 7/21/1989 | Sold | $189,000$84/sqft |
Source: Public Record Report a problem | ||
Public tax history
| Year | Property taxes | Tax assessment |
|---|---|---|
| 2025 | $11,953 +7% | $1,077,800 +9.3% |
| 2024 | $11,170 +4.5% | $985,900 +8.8% |
| 2023 | $10,693 -0.7% | $906,200 +5.3% |
| 2022 | $10,767 +4.1% | $860,700 +6.8% |
| 2021 | $10,342 +3.5% | $806,100 |
| 2020 | $9,988 +12.2% | $806,100 +9.7% |
| 2019 | $8,900 +3.5% | $734,900 +4.1% |
| 2018 | $8,602 +7.8% | $705,700 +8.6% |
| 2017 | $7,981 +9.7% | $649,900 +4.4% |
| 2016 | $7,274 +3.2% | $622,800 +7.2% |
| 2015 | $7,050 +1.9% | $580,700 +6.2% |
| 2014 | $6,920 +3% | $546,600 +3.9% |
| 2013 | $6,721 +1.8% | $526,300 |
| 2012 | $6,605 +3.7% | $526,300 |
| 2011 | $6,368 +3.5% | $526,300 -1.6% |
| 2010 | $6,153 +2.1% | $534,600 |
| 2009 | $6,025 +4% | $534,600 -2.5% |
| 2008 | $5,794 +6.7% | $548,200 +4.3% |
| 2007 | $5,430 +2% | $525,700 +2.4% |
| 2006 | $5,324 +3.4% | $513,400 +3.9% |
| 2005 | $5,151 +40% | $494,300 +52.8% |
| 2004 | $3,680 +2.6% | $323,400 +2.6% |
| 2003 | $3,588 +12.1% | $315,300 +9% |
| 2002 | $3,200 +18.1% | $289,300 +38.6% |
| 2000 | $2,710 -5.6% | $208,800 +6.5% |
| 1999 | $2,871 | $196,100 |
Find assessor info on the county website
Monthly payment
Est. payment
Payment breakdown
Explore the cost of this home by adjusting the details. Changes won't be saved.Climate risks
Neighborhood: 01890
Nearby schools
Schools provided by the listing agent
- Elementary: Muraco
- Middle: Mccall Middle School
- High: Winchester High School
Source: MLS PIN. This data may not be complete. We recommend contacting the local school district to confirm school assignments for this home.
Similar homes
- $1,080,0003 bd1 ba1.3k sqft6 Reservoir St, Winchester, MA 01890For Sale
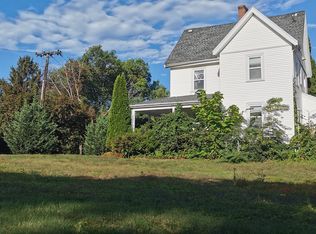 MLS ID #73578621, Dongjun Lou, HMW Real Estate, LLC. MLS PIN
 - $1,350,0004 bd3 ba2.6k sqft423 Washington St, Winchester, MA 01890For Sale
 MLS ID #73541775, Danielle Fleming, MA Properties. MLS PIN
 - $974,9003 bd3 ba1.7k sqft258 Cross St, Winchester, MA 01890For Sale
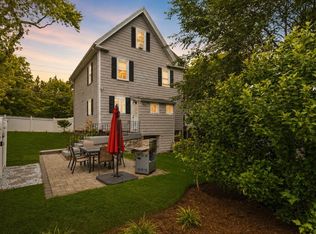 MLS ID #73575764, Justin Blankenship, Fiv Realty Co. MLS PIN
 - $1,069,0004 bd3 ba2.4k sqft24 Richardson St, Winchester, MA 01890For Sale
 MLS ID #73571480, Andersen Group Realty, Keller Williams Realty Boston Northwest. MLS PIN
