Welcome to 4 Stone Haven Drive, an impeccable home boasting exquisite craftsmanship and luxurious amenities throughout. With over 4,000 square feet above grade and an additional 1,596 square feet in the homes expansive finished daylight basement, this stunning residence offers ample space for comfortable living and engaging a large gathering. Situated amidst impressive english garden style landscaping, this home is a true oasis, enhanced by protected common area behind with seasonal water views and deeded water access. Step inside and be greeted by the grandeur of this home, starting with the eat-in chef's kitchen featuring a custom island and top-of-the-line appliances. The adjacent dining room showcases a double-sided wood-burning fireplace shared with the living room, where cathedral ceilings create an atmosphere of spaciousness and elegance. A den off the kitchen offers a cozy retreat, complete with a vaulted ceiling and skylights. Experience year-round enjoyment in the four-season sunroom, seamlessly connected to an outdoor kitchen, ideal for alfresco dining and entertaining. The main level also features a convenient office and a luxurious primary bedroom ensuite. Upstairs, discover three bedrooms, including a second ensuite with a private balcony, while an apartment-style space over the garage offers versatility and privacy, complete with a kitchenette, gas fireplace, full bathroom, and bedroom. The walk-out basement adds additional living space with bedrooms and an entertainment room, providing endless possibilities for leisure and recreation. Schedule your visit today and make this beautiful home yours!
Closed
$2,725,000
4 Stone Haven Drive, Kennebunkport, ME 04046
7beds
5,674sqft
Single Family Residence
Built in 2000
0.81 Acres Lot
$2,967,100 Zestimate®
$480/sqft
$7,907 Estimated rent
Home value
$2,967,100
$2.61M - $3.38M
$7,907/mo
Zestimate® history
Owner options
List your home for rent
$7,907/mo
Rent Zestimate®
Find your next renter with Zillow Rental Manager. Plus, with online applications, you can quickly screen prospective tenants – for free.
$7,907/mo
Rent Zestimate®
Refinance and save
$13,496/mo
Est. payment
Refinancing to a lower rate could help reduce your monthly payments and save thousands over the life of the loan.
$13,496/mo
Est. payment
Explore your selling options
Work with a Zillow partner agent
Leverage their expertise and Zillow's premium Showcase listings to get your home seen by more buyers.
Get startedList with your own agent
Get your home in front of millions of buyers by listing it on Zillow.
Learn how to do itSell it yourself
Take full control of how buyers see your home on Zillow by listing For Sale by Owner (FSBO).
List your homeWhat's special
Gas fireplaceApartment - style spaceProtected common areaEntertainment roomOutdoor kitchenStone haven driveCathedral ceilings
Zillow last checked:
Listing updated:
Listed by:
RE/MAX By The Bay
Bought with:
Pack Maynard and Associates
Pack Maynard and Associates
Source: Maine Listings,MLS#: 1586859
Facts & features
Interior
Bedrooms & bathrooms
- Bedrooms: 7
- Bathrooms: 7
- Full bathrooms: 5
- 1/2 bathrooms: 2
Primary bedroom
- Features: Closet, Full Bath, Separate Shower, Walk-In Closet(s)
- Level: First
Bedroom 2
- Features: Balcony/Deck, Full Bath, Gas Fireplace, Jetted Tub
- Level: Second
Bedroom 3
- Features: Full Bath
- Level: Second
Bedroom 4
- Features: Full Bath
- Level: Second
Other
- Features: Closet
- Level: Basement
Bonus room
- Features: Above Garage, Gas Fireplace
- Level: Second
Bonus room
- Level: Basement
Dining room
- Features: Tray Ceiling(s), Wood Burning Fireplace
- Level: First
Family room
- Features: Skylight, Vaulted Ceiling(s)
- Level: First
Family room
- Features: Heat Stove
- Level: Basement
Kitchen
- Features: Eat-in Kitchen, Kitchen Island
- Level: First
Living room
- Features: Cathedral Ceiling(s), Wood Burning Fireplace
- Level: First
Office
- Level: First
Sunroom
- Features: Four-Season, Sunken/Raised
- Level: First
Heating
- Heat Pump, Hot Water, Zoned, Radiant
Cooling
- Central Air, Other, Heat Pump
Appliances
- Included: Cooktop, Dishwasher, Dryer, Microwave, Gas Range, Refrigerator, Trash Compactor, Wall Oven, Washer
Features
- 1st Floor Bedroom, Bathtub, One-Floor Living, Storage, Walk-In Closet(s)
- Flooring: Tile, Wood
- Basement: Interior Entry,Finished,Full
- Number of fireplaces: 1
Interior area
- Total structure area: 5,674
- Total interior livable area: 5,674 sqft
- Finished area above ground: 4,078
- Finished area below ground: 1,596
Property
Parking
- Total spaces: 2
- Parking features: Paved, 1 - 4 Spaces, Garage Door Opener
- Attached garage spaces: 2
Features
- Patio & porch: Deck, Patio
- Has spa: Yes
- Has view: Yes
- View description: Scenic
- Body of water: Ocean
Lot
- Size: 0.81 Acres
- Features: Irrigation System, Near Public Beach, Near Shopping, Near Town, Cul-De-Sac, Rolling Slope, Sidewalks, Landscaped, Wooded
Details
- Additional structures: Shed(s)
- Parcel number: KENPM30B2L1D
- Zoning: CPE
Construction
Type & style
- Home type: SingleFamily
- Architectural style: Contemporary
- Property subtype: Single Family Residence
Materials
- Wood Frame, Clapboard
- Roof: Slate
Condition
- Year built: 2000
Utilities & green energy
- Electric: Circuit Breakers, Generator Hookup
- Sewer: Public Sewer
- Water: Public
Community & HOA
Community
- Security: Security System
Location
- Region: Kennebunkport
Financial & listing details
- Price per square foot: $480/sqft
- Tax assessed value: $2,005,400
- Annual tax amount: $12,534
- Date on market: 4/19/2024
Price history
| Date | Event | Price |
|---|---|---|
| 6/14/2024 | Sold | $2,725,000-2.5%$480/sqft |
Source:  Maine Listings #1586859 Report a problem Maine Listings #1586859 Report a problem | ||
| 5/15/2024 | Pending sale | $2,795,000$493/sqft |
Source: Maine Listings #1586859 Report a problem | ||
| 5/4/2024 | Contingent | $2,795,000$493/sqft |
Source: Maine Listings #1586859 Report a problem | ||
| 4/19/2024 | Listed for sale | $2,795,000+20.2%$493/sqft |
Source: Maine Listings #1586859 Report a problem | ||
| 3/2/2021 | Listing removed | $2,325,000$410/sqft |
Source:  Maine Listings #1472601 Report a problem Maine Listings #1472601 Report a problem | ||
| 10/13/2020 | Listed for sale | $2,325,000$410/sqft |
Source: Pack Maynard and Associates #1472601 Report a problem | ||
Public tax history
| Year | Property taxes | Tax assessment |
|---|---|---|
| 2024 | $12,534 | $2,005,400 |
| 2023 | $12,534 +4.9% | $2,005,400 +0.7% |
| 2022 | $11,949 +16.2% | $1,991,500 +85.9% |
| 2021 | $10,285 | $1,071,400 |
| 2020 | $10,285 +1.6% | $1,071,400 |
| 2019 | $10,125 +7.9% | $1,071,400 |
| 2018 | $9,385 +0.7% | $1,071,400 |
| 2017 | $9,321 +22% | $1,071,400 +16.1% |
| 2016 | $7,639 +7.5% | $922,600 |
| 2015 | $7,104 +0.9% | $922,600 |
| 2014 | $7,039 +1.3% | $922,600 |
| 2013 | $6,947 +9.7% | $922,600 +0.5% |
| 2012 | $6,334 +37.3% | $917,900 +26.2% |
| 2010 | $4,612 | $727,400 |
Find assessor info on the county website
Neighborhood: 04046
Nearby homes
- $2,109,3003 bd3 ba2.3k sqft3 Stone Haven Dr, Kennebunkport, ME 04046Off Market
- $2,080,0004 bd3 ba2.4k sqft52 Pier Rd, Kennebunkport, ME 04046Off Market
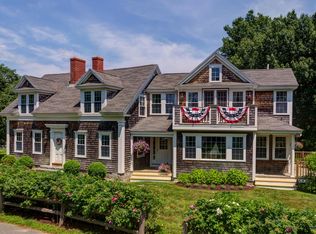
- $2,298,6005 bd4 ba3.4k sqft50 Pier Rd, Kennebunkport, ME 04046Off Market
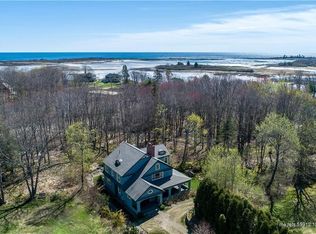
- $1,765,4004 bd3 ba2.4k sqft48 Pier Rd, Kennebunkport, ME 04046Off Market
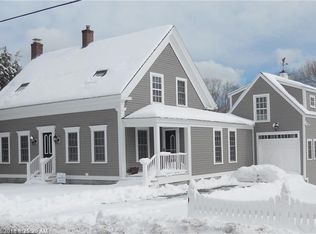
- $2,804,5004 bd3 ba3.8k sqft2 Stone Haven Dr, Kennebunkport, ME 04046Off Market
- $1,504,2003 bd3 ba1.6k sqft1 Stone Haven Dr, Kennebunkport, ME 04046Off Market
- $2,145,3006 bd2 ba1.7k sqft30 Agamenticus Ave, Kennebunkport, ME 04046Off Market
- $2,216,9005 bd2 ba840 sqft53 Pier Rd, Kennebunkport, ME 04046Off Market
Nearby schools
GreatSchools rating
- 9/10Kennebunkport Consolidated SchoolGrades: K-5Distance: 1.9 mi
- 10/10Middle School Of The KennebunksGrades: 6-8Distance: 7.8 mi
- 9/10Kennebunk High SchoolGrades: 9-12Distance: 6.2 mi
Sell for more on Zillow
Get a Zillow Showcase℠ listing at no additional cost and you could sell for .
$2,967,100
2% more
+$59,342
With Zillow Showcase(estimated)
$3,026,442
- Maine
- York County
- Kennebunkport
- 04046
- 4 Stone Haven Drive
Nearby cities
Nearby zip codes
Other Kennebunkport Topics
