Skip main navigation
Sold for $262,500
  • $262,500

    4 Stonegate Vlg, Quakertown, PA 18951

    3beds
    1,432sqft
    Townhouse
    Built in 1977
    2,360 Square Feet Lot
    $269,100 Zestimate®
    $183/sqft
    $1,996 Estimated rent

    Home value

    $269,100

    $250,000 - $288,000

    $1,996/mo

    Zestimate® history
    Loading
    Loading...

    Owner options

    List your home for rent

    $1,996/mo

    Rent Zestimate®

    Find your next renter with Zillow Rental Manager. Plus, with online applications, you can quickly screen prospective tenants – for free.

    Learn more

    $1,996/mo

    Rent Zestimate®

    Refinance and save

    $1,791/mo

    Est. payment

    Refinancing to a lower rate could help reduce your monthly payments and save thousands over the life of the loan.

    See today's rates

    $1,791/mo

    Est. payment

    Explore your selling options

    Work with a Zillow partner agent

    Leverage their expertise and Zillow's premium Showcase listings to get your home seen by more buyers.

    Get started

    List with your own agent

    Get your home in front of millions of buyers by listing it on Zillow.

    Learn how to do it

    Sell it yourself

    Take full control of how buyers see your home on Zillow by listing For Sale by Owner (FSBO).

    List your home

    What's special

    Tiled kitchen
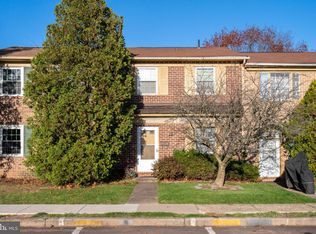
    **OPEN HOUSE SUNDAY 1/4/26 11:00am-1:00pm** This move in ready townhome, located in the heart of Quakertown, is ready for its new owner. Just minutes from the turnpike and main roads, transportation, entertainment, and all your shopping needs are right around the corner. As you enter through the front door take note of the resilient laminate flooring that flows through the entirety of the main level, aside from the tiled kitchen, making clean up a breeze. The front room can be used as a designated dining room, additional living space, play area, or whatever best suits your necessities. The chair rail, with 2 tone color palate adds a layer of luxury to the space, and the large front window allows sunlight to flood the room. The large kitchen equipped with dishwasher, electric stove top cooking, and a sight line to the living room and backyard assure the cook in the family is always part of the action. A huge living room provides the space needed for family/friend gatherings and an area to unwind at the end of the day. The sliding glass doors provide access to the fenced-in rear yard perfect for pets, children, or simply relaxing in privacy. The laundry room with washer and dryer complete the first floor. Head up the steps and you will 3 ample sized bedrooms, adorned with carpet to provide a level of comfort and warmth. The modern bathroom with updated finishes completes the second floor. Take note of the pull down attic providing great space for storage. The community has sidewalks throughout so you can feel safe while taking a walk or bike ride. This home has it all!! Reach out and schedule your showing today before its gone, you do not want to miss this one.

    Zillow last checked:

    Listing updated:

    Listed by:

    Christopher Salanik 215-206-8124,

    Howard Hanna Real Estate Services - A

    Bought with:

    Janet McCready, RS367429

    Realty One Group Restore - Collegeville

    Source: Bright MLS,MLS#: PABU2103894MLS Logo

    Facts & features

    Interior

    Bedrooms & bathrooms
    • Bedrooms: 3
    • Bathrooms: 1
    • Full bathrooms: 1
    Rooms
    • Room types: Living Room, Dining Room, Primary Bedroom, Bedroom 2, Bedroom 3, Kitchen, Laundry, Attic, Full Bath
    Primary bedroom
    • Level: Upper
    • Area: 135 Square Feet
    • Dimensions: 9 X 15
    Bedroom 2
    • Level: Upper
    • Area: 104 Square Feet
    • Dimensions: 8 X 13
    Bedroom 3
    • Level: Upper
    • Area: 72 Square Feet
    • Dimensions: 8 X 9
    Other
    • Features: Attic - Pull-Down Stairs
    • Level: Upper
    Dining room
    • Level: Main
    • Area: 165 Square Feet
    • Dimensions: 11 X 15
    Other
    • Level: Upper
    Kitchen
    • Features: Kitchen - Electric Cooking
    • Level: Main
    • Area: 135 Square Feet
    • Dimensions: 9 X 15
    Laundry
    • Level: Main
    Living room
    • Level: Main
    • Area: 209 Square Feet
    • Dimensions: 11 X 19
    Heating
    • Forced Air, Heat Pump, Electric
    Cooling
    • Central Air, Electric
    Appliances
    • Included: Microwave, Dishwasher, Oven/Range - Electric, Refrigerator, Dryer, Washer, Electric Water Heater
    • Laundry: Main Level, Has Laundry, Laundry Room
    Features
    • Attic, Ceiling Fan(s), Dining Area, Family Room Off Kitchen, Pantry
    • Flooring: Carpet
    • Has basement: No
    • Has fireplace: No
    Interior area
    • Total structure area: 1,432
    • Total interior livable area: 1,432 sqft
    • Finished area above ground: 1,432
    • Finished area below ground: 0

    Property

    Parking
    • Parking features: Off Street, Parking Lot
    Accessibility
    • Accessibility features: None
    Features
    • Levels: Two
    • Stories: 2
    • Exterior features: Sidewalks, Street Lights
    • Pool features: None
    • Fencing: Vinyl,Wood,Back Yard
    Lot
    • Size: 2,360 Square Feet
    • Dimensions: 20.00 x 118.00
    Details
    • Additional structures: Above Grade, Below Grade
    • Parcel number: 36048066
    • Zoning: PC
    • Special conditions: Standard

    Construction

    Type & style
    • Home type: Townhouse
    • Architectural style: Colonial
    • Property subtype: Townhouse
    Materials
    • Frame
    • Foundation: Slab
    • Roof: Asbestos Shingle
    Condition
    • Good
    • New construction: No
    • Year built: 1977

    Utilities & green energy

    • Sewer: Public Sewer
    • Water: Public

    Community & HOA

    Community
    • Subdivision: Stonegate Village
    HOA
    • Has HOA: Yes
    • Services included: Common Area Maintenance, Snow Removal, Trash
    • HOA fee: $120 monthly
    Location
    • Region: Quakertown
    • Municipality: RICHLAND TWP

    Financial & listing details

    • Price per square foot: $183/sqft
    • Tax assessed value: $16,840
    • Annual tax amount: $3,590
    • Date on market: 8/28/2025
    • Listing agreement: Exclusive Right To Sell
    • Listing terms: Cash,Conventional,FHA,VA Loan,USDA Loan
    • Inclusions: Washer And Dryer As-is At No Monetary Value
    • Ownership: Fee Simple

    Price history

    DateEventPrice
    2/13/2026Sold$262,500+4%$183/sqft
    Source: Bright MLS #PABU2103894 Report a problem
    1/13/2026Pending sale$252,500$176/sqft
    Source: Bright MLS #PABU2103894 Report a problem
    1/1/2026Price change$252,500-1%$176/sqft
    Source: Bright MLS #PABU2103894 Report a problem
    11/21/2025Price change$255,000-1.9%$178/sqft
    Source: Bright MLS #PABU2103894 Report a problem
    10/8/2025Price change$259,900-0.8%$181/sqft
    Source: Bright MLS #PABU2103894 Report a problem
    10/6/2025Price change$261,900-0.8%$183/sqft
    Source: Bright MLS #PABU2103894 Report a problem
    10/4/2025Price change$263,900-0.4%$184/sqft
    Source: Bright MLS #PABU2103894 Report a problem
    9/25/2025Price change$264,900-3.6%$185/sqft
    Source: Bright MLS #PABU2103894 Report a problem
    8/28/2025Listed for sale$274,900+27.9%$192/sqft
    Source: Long & Foster Broker Feed #PABU2103894 Report a problem
    8/18/2021Sold$215,000+34.5%$150/sqft
    Source: Public Record Report a problem
    3/24/2021Listing removed--
    Source: Owner Report a problem
    11/13/2017Listing removed$1,500$1/sqft
    Source: Owner Report a problem
    9/29/2017Listed for rent$1,500$1/sqft
    Source: Owner Report a problem
    7/28/2017Listing removed$1,500$1/sqft
    Source: Owner Report a problem
    7/8/2017Listed for rent$1,500$1/sqft
    Source: Owner Report a problem
    7/28/2015Listing removed$159,900$112/sqft
    Source: RE/MAX 440 #6601948 Report a problem
    7/1/2015Listed for sale$159,900+3.2%$112/sqft
    Source: RE/MAX 440 #6601948 Report a problem
    11/23/2009Sold$155,000+101.3%$108/sqft
    Source: Public Record Report a problem
    9/4/1997Sold$77,000$54/sqft
    Source: Public Record Report a problem

    Public tax history

    YearProperty taxesTax assessment
    2025$3,590 $16,840
    2024$3,590 +2%$16,840
    2023$3,519 +1.6%$16,840
    2022$3,462 $16,840
    2021$3,462 $16,840
    2020$3,462 +6.2%$16,840
    2018$3,259 +3%$16,840
    2017$3,163 $16,840
    2016$3,163 $16,840
    2015-- $16,840
    2014-- $16,840
    2013-- $16,840
    2012-- $16,840
    2011-- $16,840
    2010-- $16,840
    2009-- $16,840
    2008-- $16,840
    2007-- $16,840
    2006-- $16,840
    2005-- $16,840 +300%
    2004-- $4,210
    2003-- $4,210
    2002-- $4,210
    2000-- $4,210
    Find assessor info on the county website

    Neighborhood: 18951

    Nearby schools

    GreatSchools rating
    Schools provided by the listing agent
    • District: Quakertown Community

    Source: Bright MLS. This data may not be complete. We recommend contacting the local school district to confirm school assignments for this home.

    Get a cash offer in 3 minutes
    Find out how much your home could sell for in as little as 3 minutes with a no-obligation cash offer.
    Estimated market value
    $269,100
    Get a cash offer in 3 minutes
    Find out how much your home could sell for in as little as 3 minutes with a no-obligation cash offer.
    Estimated market value
    $269,100