Skip main navigation
Sold for $665,000
  • Listing Provided by: Re/Max Premier Realty
    Bought with: Re/Max Premier Realty
    $665,000

    4 Stoneglen #75, Aliso Viejo, CA 92656

    2beds
    934sqft
    Condominium
    Built in 1987
    -- sqft lot
    $724,900 Zestimate®
    $712/sqft
    $3,139 Estimated rent

    Home value

    $724,900

    $689,000 - $761,000

    $3,139/mo

    Zestimate® history
    Loading
    Loading...

    Owner options

    List your home for rent

    $3,139/mo

    Rent Zestimate®

    Find your next renter with Zillow Rental Manager. Plus, with online applications, you can quickly screen prospective tenants – for free.

    Learn more

    $3,139/mo

    Rent Zestimate®

    Refinance and save

    $4,589/mo

    Est. payment

    Refinancing to a lower rate could help reduce your monthly payments and save thousands over the life of the loan.

    See today's rates

    $4,589/mo

    Est. payment

    Explore your selling options

    Work with a Zillow partner agent

    Leverage their expertise and Zillow's premium Showcase listings to get your home seen by more buyers.

    Get started

    List with your own agent

    Get your home in front of millions of buyers by listing it on Zillow.

    Learn how to do it

    Sell it yourself

    Take full control of how buyers see your home on Zillow by listing For Sale by Owner (FSBO).

    List your home

    What's special

    Sports courtsLarge walk-in closetBeach accessLarge yardSpectacular kitchenLarge vanityAttached garage
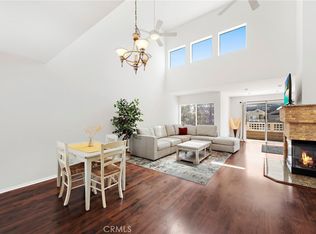
    STUNNING PROPERTY WITH UPGRADES THROUGHOUT, EXCEPTIONAL LOCATION OFFERING A HUGE YARD WITH LARGE DECK AND COVERED PATIO AREAS, ATTACHED GARAGE AND HIGHlY SOUGHT AFTER SINGLE LEVEL FLOOR PLAN WITH NO STAIRS! Large living and dining room featuring a designer accented fireplace, French doors to the 2nd bedroom/office and French doors to access the huge and inviting backyard! Spectacular kitchen has been totally remodeled and upgraded with white shaker style cabinets, Quartz countertops, designer backsplash, contemporary stainless steel rectangular sink, designer faucet, upgraded appliances and high end washer and dryer included! Upgraded dual glazed windows, designer flooring and baseboards, upgraded interior doors and hardware, custom plantation shutters, smart electrical outlets, switches, front door entry system, Nest smart phone enabled thermostat, recessed LED lighting, designer ceiling fan, newer and upgraded water heater. Spacious master bedroom with large walk-in closet and large vanity with upgraded fixtures. Upgraded bathroom with designer tile surround at tub and shower, upgraded vanity and fixtures. Attached garage with epoxy flooring, sectional garage door and upgraded smartphone enabled door opener. All this plus an absolutely amazing and large yard with covered patio area, large deck, mature trees and landscaping for added privacy, large storage shed,..perfect for outdoor entertainment and backyard BBQ! Community wide epoxy coating of the pipes plus resort style community pool, spa, clubhouse, tennis, sports courts, highly sought after schools, excellent proximity to Aliso Viejo Town Center, easy toll road (73) and beach access (via 133) and nearby hiking, biking and nature trails!

    Zillow last checked:

    Listing updated:

    Listing Provided by:

    Kamran Montazami DRE #00996907 714-343-2939,

    Re/Max Premier Realty

    Bought with:

    Nicholas Montazami, DRE #02161912

    Re/Max Premier Realty

    Source: CRMLS,MLS#: OC24011237MLS LogoOriginating MLS: California Regional MLS

    Facts & features

    Interior

    Bedrooms & bathrooms
    • Bedrooms: 2
    • Bathrooms: 2
    • Full bathrooms: 1
    • 1/4 bathrooms: 1
    • Main level bathrooms: 1
    • Main level bedrooms: 2
    Primary bedroom
    • Features: Main Level Primary
    Bedroom
    • Features: All Bedrooms Down
    Bedroom
    • Features: Bedroom on Main Level
    Bathroom
    • Features: Bathroom Exhaust Fan, Bathtub, Stone Counters
    Kitchen
    • Features: Quartz Counters, Stone Counters, Updated Kitchen
    Other
    • Features: Walk-In Closet(s)
    Heating
    • Central, Forced Air
    Cooling
    • Central Air
    Appliances
    • Included: Dishwasher, Disposal, Gas Range, Microwave, Water Heater, Dryer, Washer
    • Laundry: Washer Hookup, Inside
    Features
    • Ceiling Fan(s), Separate/Formal Dining Room, Open Floorplan, Quartz Counters, Recessed Lighting, Storage, All Bedrooms Down, Bedroom on Main Level, Main Level Primary, Walk-In Closet(s)
    • Flooring: Laminate, Wood
    • Doors: French Doors
    • Windows: Double Pane Windows, Plantation Shutters
    • Has fireplace: Yes
    • Fireplace features: Living Room
    • Common walls with other units/homes: 2+ Common Walls,No One Below
    Interior area
    • Total interior livable area: 934 sqft

    Property

    Parking
    • Total spaces: 1
    • Parking features: Direct Access, Garage, Garage Door Opener
    • Attached garage spaces: 1
    Features
    • Levels: One
    • Stories: 1
    • Entry location: 1
    • Patio & porch: Deck, Patio
    • Pool features: Association
    • Has spa: Yes
    • Spa features: Association
    • Has view: Yes
    • View description: Park/Greenbelt, Trees/Woods
    Lot
    • Features: Back Yard, Near Park
    Details
    • Parcel number: 93925405
    • Special conditions: Standard

    Construction

    Type & style
    • Home type: Condo
    • Property subtype: Condominium
    • Attached to another structure: Yes
    Materials
    • Stucco
    • Foundation: Slab
    • Roof: Composition
    Condition
    • New construction: No
    • Year built: 1987

    Utilities & green energy

    • Sewer: Public Sewer
    • Water: Public
    • Utilities for property: Cable Available, Natural Gas Connected, Phone Available, Sewer Connected, Water Connected

    Community & neighborhood

    Community
    • Community features: Hiking, Park
    Location
    • Region: Aliso Viejo
    • Subdivision: Glenwood Village (Gv)

    HOA & financial

    HOA
    • Has HOA: Yes
    • HOA fee: $440 monthly
    • Amenities included: Clubhouse, Sport Court, Fitness Center, Pool, Spa/Hot Tub, Tennis Court(s)
    • Association name: Glenwood Village
    • Association phone: 909-444-7655
    • Second HOA fee: $37 monthly
    • Second association name: Avca
    • Second association phone: 949-716-3998

    Other

    Other facts
    • Listing terms: Cash,Cash to New Loan,Conventional

    Price history

    DateEventPrice
    2/22/2024Sold$665,000+0.8%$712/sqft
    Source: CRMLS #OC24011237 Report a problem
    2/19/2024Pending sale$659,900$707/sqft
    Source: CRMLS #OC24011237 Report a problem
    1/26/2024Contingent$659,900$707/sqft
    Source: CRMLS #OC24011237 Report a problem
    1/19/2024Listed for sale$659,900+28.1%$707/sqft
    Source: CRMLS #OC24011237 Report a problem
    9/27/2021Sold$515,000+27.2%$551/sqft
    Source: Public Record Report a problem
    9/25/2019Sold$405,000-0.7%$434/sqft
    Source: CRMLS #OC19198481 Report a problem
    8/23/2019Pending sale$408,000$437/sqft
    Source: Realty One Group West #OC19198481 Report a problem
    8/21/2019Listed for sale$408,000-3.9%$437/sqft
    Source: Realty One Group West #OC19198481 Report a problem
    4/11/2019Listing removed$424,500$454/sqft
    Source: REAL ESTATE EBROKER INC #IV18280737 Report a problem
    4/1/2019Price change$424,500-0.1%$454/sqft
    Source: REAL ESTATE EBROKER INC #IV18280737 Report a problem
    2/15/2019Price change$424,900-2.3%$455/sqft
    Source: REAL ESTATE EBROKER INC #IV18280737 Report a problem
    2/6/2019Price change$434,900-0.8%$466/sqft
    Source: REAL ESTATE EBROKER INC #IV18280737 Report a problem
    1/14/2019Price change$438,500-2.3%$469/sqft
    Source: REAL ESTATE EBROKER INC #IV18280737 Report a problem
    12/10/2018Price change$449,000-1.3%$481/sqft
    Source: REAL ESTATE EBROKER INC #IV18280737 Report a problem
    11/27/2018Listed for sale$455,000+184.4%$487/sqft
    Source: REAL ESTATE EBROKER INC #IV18280737 Report a problem
    8/9/2000Sold$160,000$171/sqft
    Source: Public Record Report a problem

    Public tax history

    YearProperty taxesTax assessment
    2025$6,776 +26.5%$678,300 +26.6%
    2024$5,358 +2.7%$535,806 +2%
    2023$5,217 +2%$525,300 +2%
    2022$5,114 +24.1%$515,000 +25.9%
    2021$4,122 +1%$409,195 +1%
    2020$4,080 $405,000 +80.6%
    2019$4,080 +85.8%$224,223 +2%
    2018$2,195 +4.2%$219,827 +2%
    2017$2,107 $215,517 +2%
    2016$2,107 +1.6%$211,292 +1.5%
    2015$2,074 -10.9%$208,119 +2%
    2014$2,328 $204,043 +0.5%
    2013-- $203,121 +2%
    2012-- $199,139 +2%
    2011-- $195,235 +0.8%
    2010-- $193,776 -0.2%
    2009-- $194,237 +2%
    2008-- $190,429 +2%
    2007-- $186,696 +2%
    2006-- $183,036 +2%
    2005-- $179,448 +2%
    2004-- $175,930 +1.9%
    2003-- $172,706 +2%
    2002-- $169,320

    Find assessor info on the county website

    Neighborhood: 92656

    Nearby schools

    GreatSchools rating
    Schools provided by the listing agent
    • Elementary: Oakgrove
    • Middle: Aliso Viejo
    • High: Aliso Niguel

    Source: CRMLS. This data may not be complete. We recommend contacting the local school district to confirm school assignments for this home.

    Get a cash offer in 3 minutes
    Find out how much your home could sell for in as little as 3 minutes with a no-obligation cash offer.
    Estimated market value
    $724,900
    Get a cash offer in 3 minutes
    Find out how much your home could sell for in as little as 3 minutes with a no-obligation cash offer.
    Estimated market value
    $724,900