Skip main navigation
Sold for $1,030,000
  • $1,030,000

    4 Stoneglen Ct, Durham, NC 27712

    3beds
    5,662sqft
    Single Family Residence, Residential
    Built in 1995
    2.2 Acres Lot
    $1,167,000 Zestimate®
    $182/sqft
    $5,422 Estimated rent

    Home value

    $1,167,000

    $1.07M - $1.27M

    $5,422/mo

    Zestimate® history
    Loading
    Loading...

    Owner options

    List your home for rent

    $5,422/mo

    Rent Zestimate®

    Find your next renter with Zillow Rental Manager. Plus, with online applications, you can quickly screen prospective tenants – for free.

    Learn more

    $5,422/mo

    Rent Zestimate®

    Refinance and save

    $6,723/mo

    Est. payment

    Refinancing to a lower rate could help reduce your monthly payments and save thousands over the life of the loan.

    See today's rates

    $6,723/mo

    Est. payment

    Explore your selling options

    Work with a Zillow partner agent

    Leverage their expertise and Zillow's premium Showcase listings to get your home seen by more buyers.

    Get started

    List with your own agent

    Get your home in front of millions of buyers by listing it on Zillow.

    Learn how to do it

    Sell it yourself

    Take full control of how buyers see your home on Zillow by listing For Sale by Owner (FSBO).

    List your home

    What's special

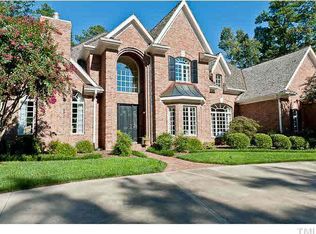
    Welcome to luxury living on Treyburn Golf Course! This exquisite executive home is nestled on the pristine grounds of Treyburn Country Club featuring a Tom Fazio designed private golf course. Perched atop 2.2 acres at the peak of Stoneglen Court, you experience a golf course lot with surprising privacy, and all the added amenities of golf course living. From the circular drive, step into the elegant front entrance, and be greeted by a sweeping staircase that ascends to the upper level. Open to the great room, you are immediately captivated by the floor-to-ceiling 2 story windows that frame panoramic views of the third green. Adjacent to the main living area and gourmet kitchen is a two-story solarium with remote-controlled blinds and drapes. The primary bedroom, also on the main level, is a sanctuary of luxury! It features a cozy fireplace that adds warmth and intimacy, built-in bookcases, and a private screened porch. The en-suite bathroom is a spa-like retreat, complete with heated floors, a lavish soaking tub, dual vanity, a walk-in shower, and vaulted ceiling with chandelier. The adjoining closet with custom built-ins is a retreat in and of itself! Upstairs you will find that each bedroom has its own full bath, and the massive bonus room with built-ins and closet space has a full bath as well. Two additional rooms upstairs serve as flex space for a private office, workout space, craft space, or media room. There is even a climate-controlled walk-in closet with a built-in safe. The four-car side entry garage provides ample space for your vehicles and other toys, while the expansive yard surrounding the home offers retreat from the hustle and bustle. Welcome home to a lifestyle of unparalleled elegance and leisure!

    Zillow last checked:

    Listing updated:

    Listed by:

    Alicia Dixon 919-270-4637,

    RE/MAX United

    Bought with:

    Anna Peel Jones, 315631

    Berkshire Hathaway HomeService

    Source: Doorify MLS,MLS#: 10014242MLS Logo

    Facts & features

    Interior

    Bedrooms & bathrooms
    • Bedrooms: 3
    • Bathrooms: 5
    • Full bathrooms: 4
    • 1/2 bathrooms: 1
    Heating
    • Central, Natural Gas, Radiant Floor
    Cooling
    • Ceiling Fan(s), Central Air, Zoned
    Appliances
    • Included: Dishwasher, Disposal, Double Oven, Gas Cooktop, Gas Water Heater, Plumbed For Ice Maker, Stainless Steel Appliance(s), Tankless Water Heater, Washer/Dryer
    • Laundry: Electric Dryer Hookup, Laundry Room, Main Level, Sink, Washer Hookup
    Features
    • Bathtub/Shower Combination, Bookcases, Built-in Features, Cathedral Ceiling(s), Ceiling Fan(s), Central Vacuum, Chandelier, Crown Molding, Double Vanity, Dressing Room, Eat-in Kitchen, Entrance Foyer, Granite Counters, High Ceilings, Kitchen Island, Open Floorplan, Master Downstairs, Recessed Lighting, Separate Shower, Smart Camera(s)/Recording, Smart Thermostat, Smooth Ceilings, Soaking Tub, Storage, Tray Ceiling(s), Walk-In Closet(s), Walk-In Shower, Water Closet, Whirlpool Tub
    • Flooring: Carpet, Hardwood, Marble, Tile
    • Doors: Sliding Doors
    • Windows: Blinds, Double Pane Windows, Drapes, Window Coverings, Window Treatments
    • Number of fireplaces: 3
    • Fireplace features: Double Sided, Gas, Gas Log, Great Room, Living Room, Master Bedroom
    Interior area
    • Total structure area: 5,662
    • Total interior livable area: 5,662 sqft
    • Finished area above ground: 5,662
    • Finished area below ground: 0

    Property

    Parking
    • Total spaces: 8
    • Parking features: Additional Parking, Attached, Circular Driveway, Concrete, Covered, Driveway, Garage, Garage Door Opener, Garage Faces Side
    • Attached garage spaces: 4
    • Uncovered spaces: 4
    Features
    • Levels: Two
    • Stories: 2
    • Patio & porch: Awning(s), Deck, Front Porch, Patio, Porch, Screened, Side Porch
    • Exterior features: Awning(s), Private Yard, Rain Gutters, Smart Lock(s)
    • Pool features: Community
    • Has view: Yes
    • View description: Golf Course
    Lot
    • Size: 2.20 Acres
    • Features: Cul-De-Sac, Hardwood Trees, Many Trees, On Golf Course, Private, Sprinklers In Front, Views, Wooded
    Details
    • Parcel number: 192661
    • Special conditions: Standard

    Construction

    Type & style
    • Home type: SingleFamily
    • Architectural style: Traditional
    • Property subtype: Single Family Residence, Residential
    Materials
    • Brick, Synthetic Stucco
    • Foundation: Block, Brick/Mortar, Combination
    • Roof: Asphalt
    Condition
    • New construction: No
    • Year built: 1995

    Utilities & green energy

    • Sewer: Public Sewer
    • Water: Public
    • Utilities for property: Cable Available, Electricity Connected, Natural Gas Connected, Phone Connected, Sewer Connected, Water Connected, Underground Utilities

    Community & neighborhood

    Community
    • Community features: Clubhouse, Curbs, Fitness Center, Golf, Playground, Pool, Restaurant, Sidewalks, Street Lights, Tennis Court(s)
    Location
    • Region: Durham
    • Subdivision: Treyburn

    HOA & financial

    HOA
    • Has HOA: Yes
    • HOA fee: $575 annually
    • Amenities included: Playground
    • Services included: Unknown

    Other

    Other facts
    • Road surface type: Asphalt

    Price history

    DateEventPrice
    7/12/2024Sold$1,030,000-6.4%$182/sqft
    Source: Doorify MLS #10014242 Report a problem
    5/26/2024Pending sale$1,100,000$194/sqft
    Source: Doorify MLS #10014242 Report a problem
    2/29/2024Listed for sale$1,100,000+11.1%$194/sqft
    Source: Doorify MLS #10014242 Report a problem
    10/20/2022Sold$990,000-0.5%$175/sqft
    Source: Doorify MLS #2469471 Report a problem
    9/3/2022Contingent$995,000$176/sqft
    Source: Doorify MLS #2469471 Report a problem
    8/23/2022Listed for sale$995,000+7.6%$176/sqft
    Source: Doorify MLS #2469471 Report a problem
    2/28/2022Sold$925,000-7.4%$163/sqft
    Source: Doorify MLS #2397248 Report a problem
    1/20/2022Pending sale$999,000$176/sqft
    Source: Doorify MLS #2397248 Report a problem
    11/12/2021Price change$999,000-9.2%$176/sqft
    Source: Doorify MLS #2397248 Report a problem
    7/29/2021Listed for sale$1,100,000+63%$194/sqft
    Source: Doorify MLS #2397248 Report a problem
    3/29/2018Sold$675,000-3.6%$119/sqft
    Source: Public Record Report a problem
    2/9/2018Pending sale$699,900$124/sqft
    Source: Berkshire Hathaway HomeServices YSU #2169741 Report a problem
    1/26/2018Listed for sale$699,900-4.1%$124/sqft
    Source: Berkshire Hathaway HomeServices YSU #2169741 Report a problem
    10/1/2017Listing removed$730,000$129/sqft
    Source: Chapel Hill #2118029 Report a problem
    3/26/2017Listed for sale$730,000$129/sqft
    Source: Keller Williams - Chapel Hill #2118029 Report a problem

    Public tax history

    YearProperty taxesTax assessment
    2025$10,232 -14%$1,032,135 +21.1%
    2024$11,892 +6.5%$852,531
    2023$11,167 +21.7%$852,531 +18.9%
    2022$9,175 +0.5%$716,817
    2021$9,132 +2.4%$716,817
    2020$8,916 $716,817
    2019$8,916 +25%$716,817 -3.1%
    2018$7,133 -20.5%$739,961 +11%
    2017$8,978 +3.5%$666,774
    2016$8,675 $666,774 -35.3%
    2015$8,675 -39.2%$1,030,636
    2014$14,267 $1,030,636
    2013-- $1,030,636
    2012-- $1,030,636
    2011$13,433 +0.4%$1,030,636
    2010$13,376 +4%$1,030,636
    2009$12,863 $1,030,636
    2008$12,863 +6.4%$1,030,636 +20.4%
    2007$12,087 +1.4%$855,984
    2006$11,915 $855,984
    2005$11,915 +1.4%$855,984
    2004$11,753 $855,984
    2003-- $855,984
    2002$10,811 +9.3%$855,984 +40.2%
    2000$9,890 $610,600

    Find assessor info on the county website

    Neighborhood: Treyburn

    Nearby schools

    GreatSchools rating
    Schools provided by the listing agent
    • Elementary: Durham - Little River
    • Middle: Durham - Lucas
    • High: Durham - Northern

    Source: Doorify MLS. This data may not be complete. We recommend contacting the local school district to confirm school assignments for this home.

    Get a cash offer in 3 minutes
    Find out how much your home could sell for in as little as 3 minutes with a no-obligation cash offer.
    Estimated market value
    $1,167,000
    Get a cash offer in 3 minutes
    Find out how much your home could sell for in as little as 3 minutes with a no-obligation cash offer.
    Estimated market value
    $1,167,000