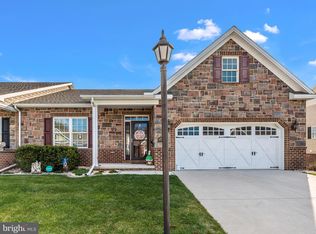
Step into easy living with this beautiful 2 bedroom villa located in Stoner's Farm. This home offers a thoughtful layout designed for comfort and convenience including: primary suite with walk-in shower, spacious living room with a cozy gas fireplace, a den for a home office or guest area. An incredible 19.8 x 8 storage room for all your extras. Covered back porch which is ideal for your morning coffee or evening relaxation. Enjoy first-floor living at its best in a community you will love to call home. All appliances convey with the home. Showings begin on May 7th. Open House on Saturday, May 10th from 1:00-3:00pm. Professional photos coming soon. Call for details or to schedule your personal showing.
Sold for $429,900
$429,900
4 Stoners Cir, Littlestown, PA 17340
2beds
2,052sqft
Single Family Residence
Built in 2019
8,276 Square Feet Lot
$451,800 Zestimate®
$210/sqft
$1,881 Estimated rent
Home value
$451,800
$267,000 - $768,000
$1,881/mo
Zestimate® history
Owner options
List your home for rent
$1,881/mo
Rent Zestimate®
Find your next renter with Zillow Rental Manager. Plus, with online applications, you can quickly screen prospective tenants – for free.
$1,881/mo
Rent Zestimate®
Refinance and save
$3,187/mo
Est. payment
Refinancing to a lower rate could help reduce your monthly payments and save thousands over the life of the loan.
$3,187/mo
Est. payment
Explore your selling options
Work with a Zillow partner agent
Leverage their expertise and Zillow's premium Showcase listings to get your home seen by more buyers.
Get startedList with your own agent
Get your home in front of millions of buyers by listing it on Zillow.
Learn how to do itSell it yourself
Take full control of how buyers see your home on Zillow by listing For Sale by Owner (FSBO).
List your homeWhat's special
Cozy gas fireplaceCovered back porch
Zillow last checked:
Listing updated:
Listed by:
Karen Tavenner 717-253-3259,
RE/MAX Quality Service, Inc.
Bought with:
Savannah Yingling
Keller Williams Keystone Realty
Source: Bright MLS,MLS#: PAAD2017576
Facts & features
Interior
Bedrooms & bathrooms
- Bedrooms: 2
- Bathrooms: 2
- Full bathrooms: 2
- Main level bathrooms: 2
- Main level bedrooms: 2
Rooms
- Room types: Living Room, Dining Room, Primary Bedroom, Bedroom 2, Kitchen, Den, Laundry, Storage Room, Bathroom 2, Primary Bathroom
Primary bedroom
- Features: Ceiling Fan(s), Walk-In Closet(s), Window Treatments, Bathroom - Walk-In Shower
- Level: Main
- Area: 182 Square Feet
- Dimensions: 13 x 14
Bedroom 2
- Level: Main
- Area: 156 Square Feet
- Dimensions: 12 x 13
Primary bathroom
- Features: Double Sink
- Level: Main
- Area: 96 Square Feet
- Dimensions: 12 x 8
Bathroom 2
- Features: Bathroom - Tub Shower
- Level: Main
- Area: 45 Square Feet
- Dimensions: 5 x 9
Den
- Level: Main
- Area: 144 Square Feet
- Dimensions: 16 x 9
Dining room
- Level: Main
- Area: 132 Square Feet
- Dimensions: 12 x 11
Kitchen
- Features: Breakfast Bar, Kitchen - Gas Cooking
- Level: Main
- Area: 143 Square Feet
- Dimensions: 11 x 13
Laundry
- Features: Flooring - Vinyl
- Level: Main
- Area: 66 Square Feet
- Dimensions: 11 x 6
Living room
- Features: Fireplace - Gas
- Level: Main
- Area: 418 Square Feet
- Dimensions: 19 x 22
Storage room
- Level: Main
- Area: 160 Square Feet
- Dimensions: 20 x 8
Heating
- Forced Air, Natural Gas
Cooling
- Central Air, Electric
Appliances
- Included: Microwave, Dishwasher, Disposal, Dryer, Oven/Range - Gas, Refrigerator, Washer, Water Conditioner - Owned, Tankless Water Heater
- Laundry: Main Level, Laundry Room
Features
- Bathroom - Walk-In Shower, Bathroom - Tub Shower, Ceiling Fan(s), Open Floorplan, Kitchen Island, Primary Bath(s)
- Flooring: Luxury Vinyl
- Has basement: No
- Number of fireplaces: 1
- Fireplace features: Gas/Propane, Mantel(s)
Interior area
- Total structure area: 2,052
- Total interior livable area: 2,052 sqft
- Finished area above ground: 2,052
- Finished area below ground: 0
Property
Parking
- Total spaces: 4
- Parking features: Garage Faces Front, Garage Door Opener, Concrete, Attached, Driveway, On Street
- Attached garage spaces: 2
- Uncovered spaces: 2
Accessibility
- Accessibility features: Accessible Doors, Doors - Swing In
Features
- Levels: One
- Stories: 1
- Pool features: None
Lot
- Size: 8,276 Square Feet
Details
- Additional structures: Above Grade, Below Grade
- Parcel number: 270040208000
- Zoning: RESIDENTIAL
- Special conditions: Standard
Construction
Type & style
- Home type: SingleFamily
- Architectural style: Villa
- Property subtype: Single Family Residence
- Attached to another structure: Yes
Materials
- Vinyl Siding
- Foundation: Slab
Condition
- Very Good
- New construction: No
- Year built: 2019
Details
- Builder model: Adirondack III
- Builder name: New Age Associates
Utilities & green energy
- Sewer: Public Sewer
- Water: Private/Community Water
Community & HOA
Community
- Subdivision: Stoners Farm
HOA
- Has HOA: Yes
- Amenities included: Common Grounds
- Services included: Common Area Maintenance
- HOA fee: $255 annually
- HOA name: CLAGGETT
Location
- Region: Littlestown
- Municipality: LITTLESTOWN BORO
Financial & listing details
- Price per square foot: $210/sqft
- Tax assessed value: $233,100
- Annual tax amount: $5,358
- Date on market: 5/7/2025
- Listing agreement: Exclusive Right To Sell
- Listing terms: Cash,Conventional,VA Loan,FHA
- Inclusions: Oven / Stove, Microwave, Refrigerator, Dishwasher, Garbage Disposal, Washer, Dryer
- Ownership: Fee Simple
Price history
| Date | Event | Price |
|---|---|---|
| 5/30/2025 | Sold | $429,900$210/sqft |
Source:  Bright MLS #PAAD2017576 Report a problem Bright MLS #PAAD2017576 Report a problem | ||
| 5/9/2025 | Pending sale | $429,900$210/sqft |
Source: Bright MLS #PAAD2017576 Report a problem | ||
| 5/7/2025 | Listed for sale | $429,900+22.8%$210/sqft |
Source: Bright MLS #PAAD2017576 Report a problem | ||
| 7/17/2018 | Sold | $349,980$171/sqft |
Source: Public Record Report a problem | ||
Public tax history
| Year | Property taxes | Tax assessment |
|---|---|---|
| 2025 | $5,358 +3.1% | $233,100 |
| 2024 | $5,195 +1.8% | $233,100 |
| 2023 | $5,106 +2.3% | $233,100 |
| 2022 | $4,992 +3% | $233,100 |
| 2021 | $4,846 +1.2% | $233,100 |
| 2020 | $4,789 +149.1% | $233,100 +295.1% |
| 2019 | $1,923 | $59,000 |
Find assessor info on the county website
Neighborhood: 17340
Nearby homes
- $418,5003 bd2 ba2.2k sqft8 Stoners Cir, Littlestown, PA 17340Off Market
- $423,4002 bd2 ba1.7k sqft10 Stoners Cir, Littlestown, PA 17340Off Market
- $376,3002 bd2 ba1.6k sqft12 Stoners Cir, Littlestown, PA 17340Off Market
- $425,0002 bd3 ba1.7k sqft128 Stoners Cir, Littlestown, PA 17340Sold
- $407,9002 bd2 ba1.6k sqft130 Stoners Cir, Littlestown, PA 17340Off Market
- $457,5003 bd2 ba2k sqft126 Stoners Cir, Littlestown, PA 17340Off Market
- $376,0003 bd2 ba1.7k sqft14 Stoners Cir, Littlestown, PA 17340Off Market
- $466,4002 bd2 ba1.6k sqft124 Stoners Cir, Littlestown, PA 17340Off Market
Nearby schools
GreatSchools rating
- 5/10Alloway Creek Elementary SchoolGrades: K-5Distance: 0.6 mi
- 5/10Maple Avenue Middle SchoolGrades: 6-8Distance: 0.6 mi
- 8/10Littlestown Senior High SchoolGrades: 9-12Distance: 0.8 mi
Schools provided by the listing agent
- Elementary: Alloway Creek
- Middle: Maple Avenue
- High: Littlestown
- District: Littlestown Area
Source: Bright MLS. This data may not be complete. We recommend contacting the local school district to confirm school assignments for this home.
Sell for more on Zillow
Get a Zillow Showcase℠ listing at no additional cost and you could sell for .
$451,800
2% more
+$9,036
With Zillow Showcase(estimated)
$460,836
Sell for more on Zillow
Get a Zillow Showcase℠ listing at no additional cost and you could sell for .
$451,800
2% more
+$9,036
With Zillow Showcase(estimated)
$460,836
- Pennsylvania
- Adams County
- Littlestown
- 17340
- 4 Stoners Cir
