Nestled on nearly 2 acres, this property features a legal mother/daughter apartment—perfect for extended family, guests, or multi-generational living. Discover the ideal blend of space, comfort, and flexibility in this 4-bedroom, 3-bathroom home in the Mahopac School District.
The main level offers a bright, open layout with a spacious living room, dining area, updated hall bathroom and an updated kitchen complete with a center island, Quartz countertops, 5 burner gas cooktop and new stainless-steel appliances. Main floor features three bedrooms including a primary suite with an updated ensuite bathroom - all freshly painted with new hardwood floors.
The lower level features a one-bedroom apartment with its own kitchen area and cozy living space with a wood-burning/pellet stove ,large storage closet, a full bathroom and walk-out access to the backyard—ideal for extended family living arrangements. A freshly paved driveway and two-car garage with laundry add to the home’s convenience.
French doors open to a private deck overlooking the expansive backyard, offering an incredible outdoor setting for entertaining, gardening, relaxing, or future possibilities. Situated on a beautiful corner lot on a cul-de-sac street, this home offers country ambiance and a natural setting. With generous land, modern updates, and flexible living space, 4 Stonewall Farm Rd is a rare opportunity in Putnam County. Other features of convenience include automatic generator, and an invisible dog fence. Taxes do not include star savings of $861.58/year.
Pending
Price cut: $10K (8/7)
$720,000
4 Stonewall Farm Road, Mahopac, NY 10541
4beds
2,125sqft
Single Family Residence, Residential
Built in 1987
1.82 Acres Lot
$-- Zestimate®
$339/sqft
$-- HOA
What's special
- 184 days
- 581
- 25
Zillow last checked:
Listing updated:
Listed by:
Coldwell Banker Realty 914-232-7000,
Audra Maccariello 914-438-5680
Source: OneKey® MLS as distributed by MLS GRID,MLS#: 973586
Facts & features
Interior
Bedrooms & bathrooms
- Bedrooms: 4
- Bathrooms: 3
- Full bathrooms: 3
Other
- Description: First floor, kitchen dining room, living room, primary suite with primary bathroom, 2 additional bedrooms
- Level: First
Other
- Description: Legal apartment for mother/daughter use, one bedroom, bathroom, open concept kitchen living room
- Level: Lower
Heating
- Electric
Cooling
- Wall/Window Unit(s)
Appliances
- Included: Dishwasher, Dryer, Gas Cooktop, Gas Oven, Microwave, Oven, Refrigerator, Stainless Steel Appliance(s), Washer
- Laundry: In Garage
Features
- First Floor Bedroom, First Floor Full Bath, Eat-in Kitchen, In-Law Floorplan, Open Floorplan, Primary Bathroom, Quartz/Quartzite Counters
- Flooring: Hardwood, Tile
- Basement: Finished,Full,See Remarks,Walk-Out Access
- Attic: Crawl
Interior area
- Total structure area: 2,125
- Total interior livable area: 2,125 sqft
Video & virtual tour
Property
Parking
- Total spaces: 2
- Parking features: Attached, Garage
- Garage spaces: 2
Features
- Levels: Two
Lot
- Size: 1.82 Acres
- Features: Corner Lot, Cul-De-Sac
Details
- Additional structures: Shed(s)
- Parcel number: 37200005301800010070000000
- Special conditions: None
Construction
Type & style
- Home type: SingleFamily
- Architectural style: Raised Ranch
- Property subtype: Single Family Residence, Residential
Materials
- Brick, Vinyl Siding
Condition
- Year built: 1987
Utilities & green energy
- Sewer: Septic Tank
- Water: Well
- Utilities for property: Cable Available, Electricity Connected, Propane
Community & HOA
HOA
- Has HOA: No
Location
- Region: Mahopac
Financial & listing details
- Price per square foot: $339/sqft
- Tax assessed value: $516,500
- Annual tax amount: $14,207
- Date on market: 3/22/2026
- Cumulative days on market: 181 days
- Listing agreement: Exclusive Right To Sell
- Inclusions: All appliances and light fixtures
- Exclusions: Third Refrigerator in Garage
- Electric utility on property: Yes
Estimated market value
Not available
Estimated sales range
Not available
Not available
Price history
| Date | Event | Price |
|---|---|---|
| 8/29/2026 | Pending sale | $720,000$339/sqft |
Source:  OneKey® MLS as distributed by MLS GRID #973586 Report a problem OneKey® MLS as distributed by MLS GRID #973586 Report a problem | ||
| 8/7/2026 | Price change | $720,000-1.4%$339/sqft |
Source: OneKey® MLS as distributed by MLS GRID #973586 Report a problem | ||
| 7/9/2026 | Price change | $730,000-2.7%$344/sqft |
Source: OneKey® MLS as distributed by MLS GRID #973586 Report a problem | ||
| 6/5/2026 | Price change | $750,000-3.2%$353/sqft |
Source: OneKey® MLS as distributed by MLS GRID #973586 Report a problem | ||
| 4/24/2026 | Price change | $775,000+3.3%$365/sqft |
Source: OneKey® MLS as distributed by MLS GRID #973586 Report a problem | ||
| 3/22/2026 | Listed for sale | $750,000+7.6%$353/sqft |
Source: OneKey® MLS as distributed by MLS GRID #973586 Report a problem | ||
| 6/20/2025 | Sold | $697,000+3.3%$328/sqft |
Source: OneKey® MLS as distributed by MLS GRID #842624 Report a problem | ||
| 4/23/2025 | Pending sale | $675,000$318/sqft |
Source: OneKey® MLS as distributed by MLS GRID #842624 Report a problem | ||
| 4/12/2025 | Listed for sale | $675,000+87.5%$318/sqft |
Source: OneKey® MLS as distributed by MLS GRID #842624 Report a problem | ||
| 2/28/2011 | Sold | $360,000+5.9%$169/sqft |
Source: Public Record Report a problem | ||
| 7/9/2010 | Listing removed | $340,000$160/sqft |
Source: J Foshay Realty LTD #3017283 Report a problem | ||
| 5/22/2010 | Listed for sale | $340,000-10.5%$160/sqft |
Source: J Foshay Realty LTD #3017283 Report a problem | ||
| 2/18/2010 | Listing removed | $380,000$179/sqft |
Source: J Foshay Realty LTD #2927450 Report a problem | ||
| 9/6/2009 | Listed for sale | $380,000-34.5%$179/sqft |
Source: J Foshay Realty LTD #2927450 Report a problem | ||
| 5/9/2005 | Sold | $580,000$273/sqft |
Source: Public Record Report a problem | ||
Public tax history
| Year | Property taxes | Tax assessment |
|---|---|---|
| 2025 | -- | $552,700 +7% |
| 2024 | -- | $516,500 +6% |
| 2023 | -- | $487,300 +9% |
| 2022 | -- | $447,100 +9.1% |
| 2021 | -- | $409,900 +2% |
| 2020 | -- | $401,900 |
| 2019 | -- | $401,900 -1% |
| 2018 | -- | $406,000 |
| 2017 | $12,753 | $406,000 +67.1% |
| 2016 | -- | $243,000 |
| 2015 | -- | $243,000 |
| 2014 | -- | $243,000 |
| 2013 | -- | $243,000 |
| 2012 | -- | $243,000 |
| 2011 | -- | $243,000 |
| 2010 | -- | $243,000 |
| 2009 | -- | $243,000 |
| 2008 | -- | $243,000 |
| 2007 | -- | $243,000 |
| 2006 | -- | $243,000 |
| 2005 | -- | $243,000 +4% |
| 2004 | -- | $233,600 |
| 2003 | -- | $233,600 |
| 2002 | -- | $233,600 |
| 2001 | -- | $233,600 |
| 2000 | -- | $233,600 |
Find assessor info on the county website
Monthly payment
Climate risks
Neighborhood: 10541
Nearby schools
Schools provided by the listing agent
- Elementary: Austin Road Elementary School
- Middle: Mahopac Middle School
- High: Mahopac High School
Source: OneKey® MLS as distributed by MLS GRID. This data may not be complete. We recommend contacting the local school district to confirm school assignments for this home.

Similar homes
- $685,0003 bd3 ba1.6k sqft161 Geymer Drive, Mahopac, NY 10541For Sale
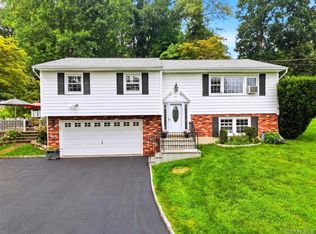
 MLS ID #1038286, Jason Schmeltzer, Listing by: Coldwell Banker Realty. OneKey® MLS as distributed by MLS GRID
 - $864,0004 bd3 ba3k sqft330 Lakeview Street, Mahopac, NY 10541For Sale
 MLS ID #1048652, Keri Kenny, Listing by: Coldwell Banker Realty. OneKey® MLS as distributed by MLS GRID
 - $695,0005 bd2 ba2.8k sqft43 Tanya Lane, Mahopac, NY 10541For Sale
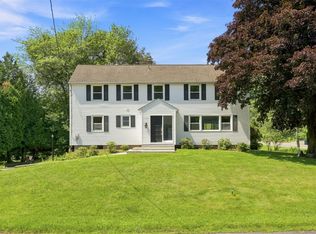 MLS ID #1013337, Joann Perna, Listing by: Guardian Realty Center, LLC. OneKey® MLS as distributed by MLS GRID
 - $699,0005 bd3 ba3k sqft41 Fenwood Road, Mahopac, NY 10541For Sale
 MLS ID #1040487, Matthew J. Valvano, Listing by: Berkshire Hathaway HS NY Prop. OneKey® MLS as distributed by MLS GRID
 - $695,0003 bd3 ba2.7k sqft472 Union Valley Road, Mahopac, NY 10541For SaleMLS ID #987595, Mark Boyland, Listing by: Keller Williams Realty Partner. OneKey® MLS as distributed by MLS GRID
- $850,0003 bd3 ba2.1k sqft24 Tamarack Road, Mahopac, NY 10541For SaleMLS ID #1006336, Annpauline Creamer, Listing by: Houlihan Lawrence Inc.. OneKey® MLS as distributed by MLS GRID
- $665,0003 bd3 ba2k sqft77 Robin Drive, Carmel, NY 10512For SaleMLS ID #1049102, Lynn Stoecker, Listing by: Briante Realty Group, LLC. OneKey® MLS as distributed by MLS GRID
- $725,0004 bd3 ba2.7k sqft137 Blue Hill Road, Hopewell Junction, NY 12533For SaleMLS ID #933387, Dvora E. Price, Listing by: eXp Realty. OneKey® MLS as distributed by MLS GRID
- $849,0004 bd3 ba1.9k sqft3 Pheasant Place, Carmel, NY 10512For SaleMLS ID #1028864, Lynn Stoecker, Listing by: Briante Realty Group, LLC. OneKey® MLS as distributed by MLS GRID
- $725,0003 bd3 ba2.3k sqft5 Trolley Road, Cortlandt Manor, NY 10567For SaleMLS ID #1042851, Audra Maccariello, Listing by: Coldwell Banker Realty. OneKey® MLS as distributed by MLS GRID
- $620,0003 bd2 ba1.9k sqft30 Harkin Road, Carmel, NY 10512For SaleMLS ID #1034539, Jane Ferraro Kane, Listing by: HomeSmart Homes & Estates. OneKey® MLS as distributed by MLS GRID
- $600,0004 bd3 ba2.3k sqft73 Kentview Drive, Carmel, NY 10512For SaleMLS ID #1007023, Omar Harper, Listing by: Epique Realty. OneKey® MLS as distributed by MLS GRID
- $700,0004 bd3 ba3.1k sqft26 Woods Road, Cold Spring, NY 10516For SaleMLS ID #1043555, Omar Harper, Listing by: Epique Realty. OneKey® MLS as distributed by MLS GRID
- $725,0004 bd4 ba2.8k sqft26 Scofield Court, Peekskill, NY 10566For SaleMLS ID #1044904, Maria Campanelli, Listing by: BHHS River Towns Real Estate. OneKey® MLS as distributed by MLS GRID
- $705,0004 bd4 ba2.8k sqft2 Judith Drive, Danbury, CT 06811For Sale
 MLS ID #24181835, Erika King, Besmatch Real Estate. Smart MLS
 - $685,0004 bd3 ba2.3k sqft65 Beaver Road, Lagrangeville, NY 12540For SaleMLS ID #964261, Regina Jacobson, Listing by: Dixon Smith Realty. OneKey® MLS as distributed by MLS GRID
- $725,0004 bd2 ba1.8k sqft7 Highland Drive, Cortlandt Manor, NY 10567For SaleMLS ID #1045502, Sarah Mirza Mulhall, Listing by: Julia B Fee Sothebys Int. Rlty. OneKey® MLS as distributed by MLS GRID
- $649,0004 bd3 ba2.1k sqft551 Hillside Lake Road, Wappingers Falls, NY 12590For SaleMLS ID #1031185, Erin E. Lee, Listing by: Keller Williams Realty Group. OneKey® MLS as distributed by MLS GRID
- $749,0004 bd3 ba2.7k sqft2 Peter A Beet Drive, Cortlandt Manor, NY 10567For SaleMLS ID #1046478, Nancy Kennedy, Listing by: Houlihan Lawrence Inc.. OneKey® MLS as distributed by MLS GRID
- $719,9004 bd5 ba2.7k sqft1 Taft Place, Cornwall On Hudson, NY 12520For SaleMLS ID #1006204, Jacob P. Matthews, Listing by: Ellis Sotheby's Intl Realty. OneKey® MLS as distributed by MLS GRID
