A sanctuary on 1.4 acres! The home you may have been looking for in Cape May Court House, located in the sought after neighborhood of Woodland Estates. Only 20 minutes from Stone Harbor and Cape May! This pristine home is situated on a private cul-de-sac, with beautiful gardens (when in bloom) full of trees and flowers. This is a custom built home from one owner, has 5 bedrooms and updated bathrooms and kitchen. As you enter the foyer, enjoy a formal living room on the right, and dining room on the left, followed by a half bath leading into a beautiful kitchen with an eat in nook, plus a 6 ft island. All countertops are granite and floors are hardwood. You can sip on your morning coffee while enjoying all the beautiful nature through a bow window. Enjoy an open floor plan into a cozy family room with a propane fireplace, which leads into a 3 season enclosed tiled porch (2012). Walk onto a new 2022 Multi-level deck, down the steps to a fully fenced in heated in-ground pool - with lights, a 2 yr old lining and 3 yr old cover. Coming from the beach? Take advantage of an out door shower and dressing room! Also included is a storage shed to store all your out door needs. There are 5 bedrooms on the second floor, and 2 full updated baths. The master bedroom has his and her closets. The en suite features double sinks, marble vanity, over sized soaking tub, and tiled shower renovated 2 years ago. Currently one bedroom is used as an office space, with 3 other great sized bedrooms. There is a large walk up attic, all wooden steps for your easy access up to a totally floored attic used for storage, is wired and can easily be turned into more living space. Park your car into in oversized 2 car garage from a long driveway with extra parking for convenience. This home is situated on a 4 ft crawl space, has propane heat with separate 1st and 2nd floor heating units, well water, irrigation system, and septic system all certified and maintained. Take the kids to the Cape May County Zoo only minutes away! Move in ready- Call for an appointment today!
Sold for $777,000
$777,000
4 Stoney Ct, Cape May Court House, NJ 08210
5beds
2,696sqft
Single Family Residence
Built in 2002
1.41 Acres Lot
$884,500 Zestimate®
$288/sqft
$4,269 Estimated rent
Home value
$884,500
$840,000 - $938,000
$4,269/mo
Zestimate® history
Owner options
List your home for rent
$4,269/mo
Rent Zestimate®
Find your next renter with Zillow Rental Manager. Plus, with online applications, you can quickly screen prospective tenants – for free.
$4,269/mo
Rent Zestimate®
Refinance and save
$4,928/mo
Est. payment
Refinancing to a lower rate could help reduce your monthly payments and save thousands over the life of the loan.
$4,928/mo
Est. payment
Explore your selling options
Work with a Zillow partner agent
Leverage their expertise and Zillow's premium Showcase listings to get your home seen by more buyers.
Get startedList with your own agent
Get your home in front of millions of buyers by listing it on Zillow.
Learn how to do itSell it yourself
Take full control of how buyers see your home on Zillow by listing For Sale by Owner (FSBO).
List your homeWhat's special
Open floor planLong drivewayPropane heatTiled shower renovatedBeautiful kitchenPrivate cul-de-sacUpdated bathrooms
Zillow last checked:
Listing updated:
Listed by:
Deborah Sarcone 609-923-1005,
BHHS Fox & Roach-Mt Laurel
Bought with:
Gregory J. Clark, SP1974919
BHHS Fox & Roach-109 34th St Ocean City
Source: Bright MLS,MLS#: NJCM2003118
Facts & features
Interior
Bedrooms & bathrooms
- Bedrooms: 5
- Bathrooms: 3
- Full bathrooms: 2
- 1/2 bathrooms: 1
- Main level bathrooms: 1
Rooms
- Room types: Dining Room, Kitchen, Family Room, Den, Sun/Florida Room, Laundry, Office
Basement
- Area: 0
Heating
- Forced Air, Propane
Cooling
- Central Air, Electric
Appliances
- Included: Water Heater
- Laundry: Laundry Room
Features
- Flooring: Carpet, Ceramic Tile, Hardwood
- Has basement: No
- Number of fireplaces: 1
Interior area
- Total structure area: 2,696
- Total interior livable area: 2,696 sqft
- Finished area above ground: 2,696
- Finished area below ground: 0
Property
Parking
- Total spaces: 7
- Parking features: Storage, Garage Faces Side, Inside Entrance, Oversized, Attached, Driveway
- Attached garage spaces: 2
- Uncovered spaces: 5
Accessibility
- Accessibility features: 2+ Access Exits
Features
- Levels: Two
- Stories: 2
- Has private pool: Yes
- Pool features: Fenced, In Ground, Private
Lot
- Size: 1.41 Acres
Details
- Additional structures: Above Grade, Below Grade
- Parcel number: 0600163 0100024
- Zoning: RC
- Special conditions: Standard
Construction
Type & style
- Home type: SingleFamily
- Architectural style: Traditional
- Property subtype: Single Family Residence
Materials
- Vinyl Siding
- Foundation: Crawl Space
- Roof: Shingle
Condition
- Excellent,Very Good
- New construction: No
- Year built: 2002
- Major remodel year: 2012
Utilities & green energy
- Sewer: Private Septic Tank
- Water: Well
Community & HOA
Community
- Subdivision: None Available
HOA
- Has HOA: No
Location
- Region: Cape May Court House
- Municipality: MIDDLE TWP
Financial & listing details
- Price per square foot: $288/sqft
- Tax assessed value: $403,700
- Annual tax amount: $8,061
- Date on market: 2/14/2024
- Listing agreement: Exclusive Agency
- Ownership: Fee Simple
Price history
| Date | Event | Price |
|---|---|---|
| 8/7/2024 | Sold | $777,000$288/sqft |
Source: Public Record Report a problem | ||
| 5/6/2024 | Sold | $777,000-2.3%$288/sqft |
Source:  Bright MLS #NJCM2003118 Report a problem Bright MLS #NJCM2003118 Report a problem | ||
| 3/8/2024 | Pending sale | $795,000$295/sqft |
Source: Bright MLS #NJCM2003118 Report a problem | ||
| 2/14/2024 | Listed for sale | $795,000$295/sqft |
Source: Bright MLS #NJCM2003118 Report a problem | ||
Public tax history
| Year | Property taxes | Tax assessment |
|---|---|---|
| 2025 | $9,465 +15.6% | $466,700 +15.6% |
| 2024 | $8,187 -1.4% | $403,700 |
| 2023 | $8,300 +5.5% | $403,700 |
| 2022 | $7,868 +2.1% | $403,700 |
| 2021 | $7,707 +2.6% | $403,700 |
| 2020 | $7,509 +1.6% | $403,700 |
| 2019 | $7,392 +2.1% | $403,700 |
| 2018 | $7,242 +2.6% | $403,700 |
| 2017 | $7,061 +0.7% | $403,700 |
| 2016 | $7,008 +0.6% | $403,700 |
| 2015 | $6,964 +0.2% | $403,700 |
| 2014 | $6,952 -9.1% | $403,700 |
| 2013 | $7,651 +3.2% | $403,700 -22.3% |
| 2012 | $7,418 +4.5% | $519,800 |
| 2011 | $7,095 +4.9% | $519,800 |
| 2010 | $6,763 +4.8% | $519,800 |
| 2009 | $6,456 +7.1% | $519,800 |
| 2008 | $6,027 -16.5% | $519,800 +2.5% |
| 2007 | $7,219 | $507,300 +111.5% |
| 2006 | -- | $239,900 |
| 2005 | -- | $239,900 |
| 2004 | $6,780 | $239,900 |
| 2003 | -- | $239,900 |
Find assessor info on the county website
Neighborhood: 08210
Nearby homes
- $1,158,700-- bd-- ba3.5k sqft3 Stoney Ct, Cape May Court House, NJ 08210Off Market
- $780,5004 bd3 ba2.8k sqft2 Stoney Ct, Cape May Court House, NJ 08210Off Market

- $1,310,500-- bd-- ba4.5k sqft1 Stoney Ct, Cape May Court House, NJ 08210Off Market
- $858,3006 bd5 ba5.4k sqft730 Dias Creek Rd, Cape May Court House, NJ 08210Off Market
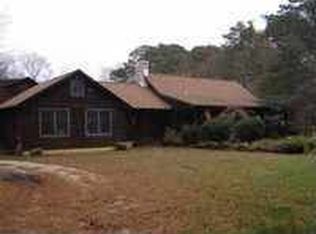
- $689,9004 bd3 ba-- sqft28 W Woodland Ave, Cape May Court House, NJ 08210Sold
- $131,3003.09 Acres732 Dias Creek Rd, Cape May Court House, NJ 08210Off Market
- $579,300-- bd-- ba2.2k sqft22 W Woodland Ave, Cape May Court House, NJ 08210Off Market
- $766,9004 bd2 ba2.6k sqft21 W Woodland Ave, Cape May Court House, NJ 08210Off Market
Nearby schools
GreatSchools rating
- 5/10Middle Twp Elementary 2Grades: 3-5Distance: 2.5 mi
- 4/10Middle Township #4 Middle SchoolGrades: 6-8Distance: 3.1 mi
- 5/10Middle Twp High SchoolGrades: 9-12Distance: 3.1 mi
Schools provided by the listing agent
- District: Middle Township Public Schools
Source: Bright MLS. This data may not be complete. We recommend contacting the local school district to confirm school assignments for this home.
Get a cash offer in 3 minutes
Find out how much your home could sell for in as little as 3 minutes with a no-obligation cash offer.
Estimated market value
$884,500
Get a cash offer in 3 minutes
Find out how much your home could sell for in as little as 3 minutes with a no-obligation cash offer.
Estimated market value
$884,500
Nearby cities
Nearby neighborhoods
Nearby zip codes
Other Cape May Court House Topics
- Apartments for Rent in 08210
- Houses for Sale in 08210
- Houses for Rent in 08210
- 08210 Real Estate
- Cape May Court House Condos
- Houses for Sale in Cape May Court House
- Newest Listings in Cape May Court House
- Cape May Court House Home Values
- Cape May Court House Real Estate Agents
- Cape May Court House Refinance
- Cape May Court House Mortgage Rates
