Skip main navigation
Sold for $620,000
  • $620,000

    4 Stratford Ln, Mount Laurel, NJ 08054

    4beds
    2,276sqft
    Single Family Residence
    Built in 1979
    0.29 Acres Lot
    $635,700 Zestimate®
    $272/sqft
    $3,807 Estimated rent

    Home value

    $635,700

    $578,000 - $699,000

    $3,807/mo

    Zestimate® history
    Loading
    Loading...

    Owner options

    List your home for rent

    $3,807/mo

    Rent Zestimate®

    Find your next renter with Zillow Rental Manager. Plus, with online applications, you can quickly screen prospective tenants – for free.

    Learn more

    $3,807/mo

    Rent Zestimate®

    Refinance and save

    $4,316/mo

    Est. payment

    Refinancing to a lower rate could help reduce your monthly payments and save thousands over the life of the loan.

    See today's rates

    $4,316/mo

    Est. payment

    Explore your selling options

    Work with a Zillow partner agent

    Leverage their expertise and Zillow's premium Showcase listings to get your home seen by more buyers.

    Get started

    List with your own agent

    Get your home in front of millions of buyers by listing it on Zillow.

    Learn how to do it

    Sell it yourself

    Take full control of how buyers see your home on Zillow by listing For Sale by Owner (FSBO).

    List your home

    What's special

    Updated kitchenGenerous closet spaceSump pumpUpdated en-suite bathCrown moldingMultiple patio areasWalk-in closet
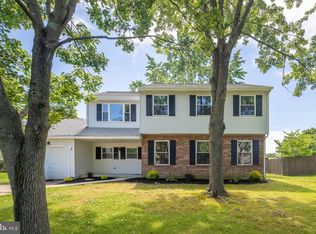
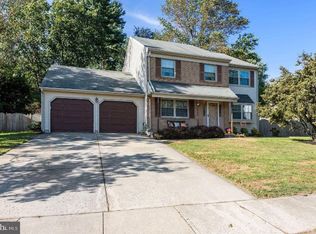
    OPEN-HOUSE-CANCELED..............Welcome to this beautifully maintained 4-bedroom, 3-bathroom home in the coveted Devonshire neighborhood of Mt. Laurel, just minutes from Route 38, I-295, popular shopping and top-rated schools. With luxury updates and a spacious layout, this home is designed for both comfort and style. Updated Kitchen: The heart of the home features a fully updated kitchen with elegant granite countertops, a striking tile backsplash, and 42" soft-close cabinetry with pull-out bottom drawers for maximum storage. Stainless steel appliances and a convenient layout make this space a cook’s dream. The adjacent half bath offers easy access to the laundry room and the 2-car garage, which includes a small workshop area and additional storage. First-Floor Elegance: Luxury vinyl flooring flows seamlessly throughout the first floor, adding both durability and style. The formal living room and dining room provide a welcoming atmosphere, while the large family room offers ample space for relaxation or entertaining. Crown molding, chair rails, and built-in shelving throughout the home add character and charm to each room. Second Floor Retreat: Upstairs, warm laminate wood-look flooring continues, providing a cozy, easy-to-care-for surface. The large master suite is a true retreat, offering a spacious layout with a walk-in closet and a custom hanging closet for optimal organization. The updated en-suite bath includes a sleek walk-in shower, providing a luxurious feel. Each of the three additional bedrooms features ceiling fans and generous closet space, ensuring comfort for the whole family. Basement: The expansive 33x29 sq. ft. basement offers endless possibilities for customization and use. Featuring two added closets and a dry space with a drainage system and sump pump, this basement is perfect for a future home theater, gym, or extra storage. Outdoor Living: Step outside into the large, fenced-in backyard—an ideal spot for relaxing or entertaining. Multiple patio areas, raised garden beds, and lush green grass surrounded by plenty of trees and flowers await your enjoyment, with plenty of space for gardening, play or unwinding after a long day. Additional Features: With a new furnace and newer roof, this home is move-in ready with peace of mind for years to come. Every detail, from the upgraded features to the thoughtful layout, creates a home full of love and care. This property offers both the charm of a well-loved home and the luxury of modern updates, all in a prime location near shopping, dining, and transportation. Don’t miss the chance to make this house your home!

    Zillow last checked:

    Listing updated:

    Listed by:

    Mark Hebert 856-589-4848,

    RE/MAX Preferred - Sewell

    Bought with:

    Jeremiah F Kobelka, 1757497

    Real Broker, LLC

    Parker Valenziano

    Real Broker, LLC

    Source: Bright MLS,MLS#: NJBL2088726MLS Logo

    Facts & features

    Interior

    Bedrooms & bathrooms
    • Bedrooms: 4
    • Bathrooms: 3
    • Full bathrooms: 2
    • 1/2 bathrooms: 1
    • Main level bathrooms: 1
    Bedroom 1
    • Features: Attached Bathroom, Soaking Tub, Bathroom - Walk-In Shower, Ceiling Fan(s), Window Treatments, Walk-In Closet(s)
    • Level: Upper
    • Area: 345 Square Feet
    • Dimensions: 23 x 15
    Bedroom 2
    • Features: Ceiling Fan(s)
    • Level: Upper
    • Area: 154 Square Feet
    • Dimensions: 14 x 11
    Bedroom 3
    • Features: Ceiling Fan(s)
    • Level: Upper
    • Area: 132 Square Feet
    • Dimensions: 12 x 11
    Bedroom 4
    • Features: Ceiling Fan(s)
    • Level: Upper
    • Area: 110 Square Feet
    • Dimensions: 11 x 10
    Basement
    • Features: Lighting - Ceiling
    • Level: Lower
    • Area: 957 Square Feet
    • Dimensions: 33 x 29
    Dining room
    • Features: Chair Rail, Crown Molding, Flooring - Luxury Vinyl Plank, Window Treatments
    • Level: Main
    • Area: 165 Square Feet
    • Dimensions: 15 x 11
    Family room
    • Features: Chair Rail, Crown Molding, Fireplace - Wood Burning, Flooring - Luxury Vinyl Plank, Window Treatments
    • Level: Main
    • Area: 252 Square Feet
    • Dimensions: 18 x 14
    Kitchen
    • Features: Flooring - Luxury Vinyl Plank, Granite Counters, Recessed Lighting
    • Level: Main
    • Area: 180 Square Feet
    • Dimensions: 20 x 9
    Living room
    • Features: Chair Rail, Crown Molding, Flooring - Luxury Vinyl Plank
    • Level: Main
    • Area: 187 Square Feet
    • Dimensions: 17 x 11
    Heating
    • Forced Air, Oil
    Cooling
    • Central Air, Ceiling Fan(s), Electric
    Appliances
    • Included: Built-In Range, Dishwasher, Microwave, Self Cleaning Oven, Refrigerator, Water Heater, Electric Water Heater
    • Laundry: Main Level
    Features
    • Flooring: Laminate, Luxury Vinyl, Tile/Brick
    • Basement: Full,Shelving,Sump Pump,Unfinished,Drain
    • Has fireplace: No
    Interior area
    • Total structure area: 3,233
    • Total interior livable area: 2,276 sqft
    • Finished area above ground: 2,276

    Property

    Parking
    • Total spaces: 2
    • Parking features: Built In, Garage Faces Front, Inside Entrance, Concrete, Attached
    • Attached garage spaces: 2
    • Has uncovered spaces: Yes
    Accessibility
    • Accessibility features: None
    Features
    • Levels: Two
    • Stories: 2
    • Exterior features: Chimney Cap(s), Rain Gutters, Sidewalks, Street Lights, Other
    • Pool features: None
    • Fencing: Full
    Lot
    • Size: 0.29 Acres
    • Features: Suburban
    Details
    • Additional structures: Above Grade, Below Grade
    • Parcel number: 2400202 0200002
    • Zoning: RES
    • Special conditions: Standard

    Construction

    Type & style
    • Home type: SingleFamily
    • Architectural style: Contemporary,Colonial
    • Property subtype: Single Family Residence
    Materials
    • Combination, Block
    • Foundation: Block
    • Roof: Shingle,Pitched
    Condition
    • New construction: No
    • Year built: 1979

    Utilities & green energy

    • Sewer: Public Sewer
    • Water: Public

    Community & neighborhood

    Security
    • Security features: 24 Hour Security
    Location
    • Region: Mount Laurel
    • Subdivision: Devonshire
    • Municipality: MOUNT LAUREL TWP

    Other

    Other facts
    • Listing agreement: Exclusive Right To Sell
    • Listing terms: Cash,Conventional,FHA,VA Loan
    • Ownership: Fee Simple

    Price history

    DateEventPrice
    8/11/2025Sold$620,000-0.8%$272/sqft
    Source: Bright MLS #NJBL2088726 Report a problem
    7/24/2025Pending sale$625,000$275/sqft
    Source: Bright MLS #NJBL2088726 Report a problem
    6/27/2025Contingent$625,000$275/sqft
    Source: Bright MLS #NJBL2088726 Report a problem
    6/10/2025Listed for sale$625,000+135.8%$275/sqft
    Source: Bright MLS #NJBL2088726 Report a problem
    6/11/2020Sold$265,000$116/sqft
    Source: Public Record Report a problem
    4/3/2020Sold$265,000+0%$116/sqft
    Source: Agent Provided Report a problem
    3/17/2020Pending sale$264,900$116/sqft
    Source: RE/MAX Preferred #NJBL364478 Report a problem
    3/10/2020Price change$264,900-5.1%$116/sqft
    Source: RE/MAX Preferred-Marlton #NJBL364478 Report a problem
    2/12/2020Pending sale$279,000$123/sqft
    Source: RE/MAX Preferred #NJBL364478 Report a problem
    12/24/2019Price change$279,000-2.1%$123/sqft
    Source: PA REO-NJ #NJBL357042 Report a problem
    11/21/2019Price change$285,000-3.4%$125/sqft
    Source: PA REO-NJ #NJBL357042 Report a problem
    10/18/2019Price change$294,900-1.7%$130/sqft
    Source: PA REO-NJ #NJBL357042 Report a problem
    9/16/2019Listed for sale$299,900+55.2%$132/sqft
    Source: PA REO-NJ #NJBL357042 Report a problem
    2/22/2019Listing removed$193,282$85/sqft
    Source: Auction.com Report a problem
    2/11/2019Price change$193,282+2.8%$85/sqft
    Source: Auction.com Report a problem
    1/1/2019Listed for sale--
    Source: Auction.com Report a problem
    9/29/1999Sold$188,000$83/sqft
    Source: Public Record Report a problem

    Public tax history

    YearProperty taxesTax assessment
    2025$8,729 +3.9%$276,500
    2024$8,400 $276,500
    2023-- $276,500
    2022$8,372 +1.9%$276,500
    2021$8,215 +3.1%$276,500
    2020$7,972 +0.8%$276,500
    2019$7,911 +2.7%$276,500
    2018$7,706 +1.5%$276,500
    2017$7,590 +1.2%$276,500
    2016$7,501 +1%$276,500
    2015$7,427 +0.9%$276,500
    2014$7,362 +4.9%$276,500 +70.9%
    2013$7,017 +1.6%$161,800
    2012$6,907 +0.3%$161,800
    2011$6,885 +4.8%$161,800
    2010$6,567 +2.1%$161,800
    2009$6,430 +2.5%$161,800
    2008$6,273 +4.4%$161,800
    2007$6,011 +4.1%$161,800
    2006$5,776 +5.7%$161,800
    2005$5,467 +2.4%$161,800
    2004$5,339 $161,800
    2003-- $161,800
    2002-- $161,800
    2001-- $161,800

    Find assessor info on the county website

    Neighborhood: 08054

    Nearby schools

    GreatSchools rating
    Schools provided by the listing agent
    • Middle: Mt. Laurel
    • High: Lenape H.s.
    • District: Mount Laurel Township Public Schools

    Source: Bright MLS. This data may not be complete. We recommend contacting the local school district to confirm school assignments for this home.

    Get a cash offer in 3 minutes
    Find out how much your home could sell for in as little as 3 minutes with a no-obligation cash offer.
    Estimated market value
    $635,700
    Get a cash offer in 3 minutes
    Find out how much your home could sell for in as little as 3 minutes with a no-obligation cash offer.
    Estimated market value
    $635,700