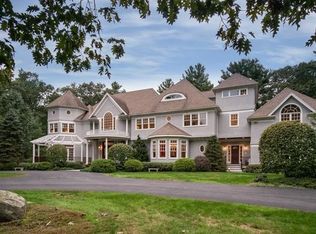
Welcome to your dream home! Nestled in a picturesque setting and boasting luxurious amenities, this magnificent country home offers a lifestyle of unparalleled comfort and sophistication. Step into the excitement of soaring ceilings that create a sense of spaciousness & airiness throughout. Culinary enthusiasts will delight in the fully renovated kitchen, equipped with top-of-the-line appliances, exquisite cabinetry & oversized island. The 2-story family room affords a great gathering space, and the stunning office makes work from home a treat. The gracious living & dining rooms convey an elegant feel. With a generous total of 5 bedrooms & 4 full baths, this home provides ample space for relaxation & privacy. The main suite offers a sumptuous bath, walk-in closet & study. Experience ultimate entertainment in the lower level with a wine cellar, home theatre, gym & game room. Situated in a highly coveted location, this property offers the perfect blend of tranquility & convenience.
Sold for $2,920,125
$2,920,125
4 Stratford Way, Lincoln, MA 01773
5beds
8,287sqft
Single Family Residence
Built in 1999
1.95 Acres Lot
$3,131,000 Zestimate®
$352/sqft
$-- Estimated rent
Home value
$3,131,000
$2.85M - $3.44M
Not available
Zestimate® history
Owner options
List your home for rent
Find your next renter with Zillow Rental Manager. Plus, with online applications, you can quickly screen prospective tenants – for free.
Refinance and save
$20,840/mo
Est. payment
Refinancing to a lower rate could help reduce your monthly payments and save thousands over the life of the loan.
$20,840/mo
Est. payment
Explore your selling options
Work with a Zillow partner agent
Leverage their expertise and Zillow's premium Showcase listings to get your home seen by more buyers.
Get startedList with your own agent
Get your home in front of millions of buyers by listing it on Zillow.
Learn how to do itSell it yourself
Take full control of how buyers see your home on Zillow by listing For Sale by Owner (FSBO).
List your homeWhat's special
Luxurious amenitiesHome theatreGame roomFully renovated kitchenOversized islandAmple spaceDining rooms
Zillow last checked:
Listing updated:
Listed by:
Sharon Mendosa 978-580-0386,
Compass 351-207-1153,
Chris Mendosa 978-394-5501
Bought with:
Heather B. Murphy
Keller Williams Realty Boston Northwest
Source: MLS PIN,MLS#: 73221962
Facts & features
Interior
Bedrooms & bathrooms
- Bedrooms: 5
- Bathrooms: 7
- Full bathrooms: 4
- 1/2 bathrooms: 3
Primary bedroom
- Features: Bathroom - Full, Walk-In Closet(s), Flooring - Hardwood
- Level: Second
- Area: 418.11
- Dimensions: 23.1 x 18.1
Bedroom 2
- Features: Bathroom - Half, Closet, Flooring - Hardwood
- Level: Second
- Area: 134.46
- Dimensions: 13.3 x 10.11
Bedroom 3
- Features: Bathroom - Full, Closet, Flooring - Hardwood
- Level: Second
- Area: 293.04
- Dimensions: 22.2 x 13.2
Bedroom 4
- Features: Bathroom - Full, Closet
- Level: Second
- Area: 153.27
- Dimensions: 13.1 x 11.7
Bedroom 5
- Features: Cathedral Ceiling(s), Walk-In Closet(s), Flooring - Hardwood
- Level: Second
- Area: 457.47
- Dimensions: 22.1 x 20.7
Primary bathroom
- Features: Yes
Dining room
- Features: Flooring - Hardwood, French Doors, Wet Bar, Decorative Molding
- Level: First
- Area: 252.32
- Dimensions: 15.2 x 16.6
Family room
- Features: Cathedral Ceiling(s), Flooring - Hardwood, French Doors, Open Floorplan
- Level: First
- Area: 579.2
- Dimensions: 18.1 x 32
Kitchen
- Features: Cathedral Ceiling(s), Closet/Cabinets - Custom Built, Flooring - Stone/Ceramic Tile, Window(s) - Bay/Bow/Box, Dining Area, Pantry, Countertops - Stone/Granite/Solid, Kitchen Island, Open Floorplan, Remodeled
- Level: First
- Area: 444.4
- Dimensions: 20.2 x 22
Living room
- Features: Flooring - Hardwood, French Doors
- Level: First
- Area: 619.02
- Dimensions: 34.2 x 18.1
Office
- Features: Fireplace, Closet/Cabinets - Custom Built, Flooring - Hardwood
- Level: First
- Area: 235.42
- Dimensions: 14.9 x 15.8
Heating
- Central, Forced Air, Natural Gas, Fireplace(s)
Cooling
- Central Air
Appliances
- Included: Gas Water Heater, Oven, Dishwasher, Microwave, Range, Refrigerator, Freezer, Washer, Dryer
- Laundry: First Floor
Features
- Closet/Cabinets - Custom Built, Bathroom - With Shower Stall, Steam / Sauna, Bathroom - Half, Wet bar, Home Office, Study, Media Room, Wine Cellar, Exercise Room, Game Room, Central Vacuum, Wet Bar
- Flooring: Tile, Carpet, Hardwood, Flooring - Hardwood, Flooring - Wall to Wall Carpet
- Basement: Full,Partially Finished,Garage Access
- Number of fireplaces: 3
- Fireplace features: Family Room, Living Room, Master Bedroom
Interior area
- Total structure area: 8,287
- Total interior livable area: 8,287 sqft
Property
Parking
- Total spaces: 16
- Parking features: Attached, Paved Drive, Off Street
- Attached garage spaces: 4
- Uncovered spaces: 12
Accessibility
- Accessibility features: No
Features
- Patio & porch: Patio
- Exterior features: Patio, Rain Gutters
- Has view: Yes
- View description: Scenic View(s)
Lot
- Size: 1.95 Acres
- Features: Cul-De-Sac
Details
- Parcel number: M:149 L:47 S:0,563627
- Zoning: R1
Construction
Type & style
- Home type: SingleFamily
- Architectural style: Colonial,Contemporary
- Property subtype: Single Family Residence
Materials
- Frame
- Foundation: Concrete Perimeter
- Roof: Shingle,Metal
Condition
- Year built: 1999
Utilities & green energy
- Electric: 200+ Amp Service
- Sewer: Inspection Required for Sale, Private Sewer
- Water: Public
- Utilities for property: for Gas Range, for Electric Oven
Community & HOA
Community
- Features: Public Transportation, Shopping, Park, Walk/Jog Trails, Medical Facility, Bike Path, Conservation Area, Highway Access, House of Worship, Private School, Public School
- Security: Security System
HOA
- Has HOA: Yes
- HOA fee: $967 annually
Location
- Region: Lincoln
Financial & listing details
- Price per square foot: $352/sqft
- Tax assessed value: $2,548,300
- Annual tax amount: $32,848
- Date on market: 8/29/2026
- Listing terms: Contract
Price history
| Date | Event | Price |
|---|---|---|
| 7/2/2024 | Sold | $2,920,125-2.5%$352/sqft |
Source: MLS PIN #73221962 Report a problem | ||
| 5/3/2024 | Contingent | $2,995,000$361/sqft |
Source: MLS PIN #73221962 Report a problem | ||
| 4/23/2024 | Listed for sale | $2,995,000$361/sqft |
Source: MLS PIN #73221962 Report a problem | ||
| 4/12/2024 | Contingent | $2,995,000$361/sqft |
Source: MLS PIN #73221962 Report a problem | ||
| 4/10/2024 | Listed for sale | $2,995,000+13%$361/sqft |
Source: MLS PIN #73221962 Report a problem | ||
| 9/8/2003 | Sold | $2,650,000+48%$320/sqft |
Source: Public Record Report a problem | ||
| 6/16/1999 | Sold | $1,790,000+222.5%$216/sqft |
Source: Public Record Report a problem | ||
| 9/30/1998 | Sold | $555,000$67/sqft |
Source: Public Record Report a problem | ||
Public tax history
| Year | Property taxes | Tax assessment |
|---|---|---|
| 2025 | $34,041 +3.6% | $2,657,400 +4.3% |
| 2024 | $32,848 -1.5% | $2,548,300 +6.3% |
| 2023 | $33,355 +5.4% | $2,396,200 +13.1% |
| 2022 | $31,640 -15.1% | $2,119,200 -11.8% |
| 2021 | $37,281 +2.8% | $2,402,100 +1.7% |
| 2020 | $36,268 +11.8% | $2,361,200 +2.1% |
| 2019 | $32,453 +3.2% | $2,313,100 |
| 2018 | $31,458 +5.4% | $2,313,100 +6.2% |
| 2017 | $29,848 +0.5% | $2,178,700 +2.7% |
| 2016 | $29,688 | $2,122,100 |
Find assessor info on the county website
Neighborhood: 01773
Nearby homes
- $3,166,8005 bd7 ba8.8k sqft19 Huckleberry Hill Rd, Lincoln, MA 01773Off Market
- $1,365,1004 bd3 ba3.2k sqft127 Trapelo Rd, Lincoln, MA 01773Off Market
- $1,260,1003 bd2 ba2.3k sqft131 Trapelo Rd, Lincoln, MA 01773Off Market
- $2,950,0005 bd6 ba8.7k sqft6 Stratford Way, Lincoln, MA 01773Sold
- $3,687,2006 bd9 ba8.5k sqft21 Huckleberry Hill Rd, Lincoln, MA 01773Off Market
- $1,409,5004 bd2 ba2.9k sqft135 Trapelo Rd, Lincoln, MA 01773Off Market
- $1,543,0004 bd3 ba3.4k sqft123 Trapelo Rd, Lincoln, MA 01773Off Market
- $1,308,3003 bd2 ba2.6k sqft130 Trapelo Rd, Lincoln, MA 01773Off Market
Nearby schools
GreatSchools rating
- 8/10Lincoln SchoolGrades: PK-8Distance: 1.6 mi
- 9/10Lincoln-Sudbury Regional High SchoolGrades: 9-12Distance: 6.4 mi
Schools provided by the listing agent
- Elementary: Lincoln Campus
- Middle: Lincoln Campus
- High: Lsrhs
Source: MLS PIN. This data may not be complete. We recommend contacting the local school district to confirm school assignments for this home.
Get a cash offer in 3 minutes
Find out how much your home could sell for in as little as 3 minutes with a no-obligation cash offer.
Estimated market value
$3,131,000
Get a cash offer in 3 minutes
Find out how much your home could sell for in as little as 3 minutes with a no-obligation cash offer.
Estimated market value
$3,131,000
- Massachusetts
- Middlesex County
- Lincoln
- 01773
- 4 Stratford Way
