Skip main navigation
Off market
  • $919,300

    4 Streamsong Ct #Ei9m5a, East Amherst, NY 14051

    4beds
    3,081sqft
    SingleFamily
    Built in 2023
    -- sqft lot
    $919,300 Zestimate®
    $298/sqft
    $4,510 Estimated rent

    Home value

    $919,300

    $837,000 - $1.02M

    $4,510/mo

    Zestimate® history
    Loading
    Loading...

    Owner options

    List your home for rent

    $4,510/mo

    Rent Zestimate®

    Find your next renter with Zillow Rental Manager. Plus, with online applications, you can quickly screen prospective tenants – for free.

    Learn more

    $4,510/mo

    Rent Zestimate®

    Refinance and save

    $6,318/mo

    Est. payment

    Refinancing to a lower rate could help reduce your monthly payments and save thousands over the life of the loan.

    See today's rates

    $6,318/mo

    Est. payment

    Explore your selling options

    Work with a Zillow partner agent

    Leverage their expertise and Zillow's premium Showcase listings to get your home seen by more buyers.

    Get started

    List with your own agent

    Get your home in front of millions of buyers by listing it on Zillow.

    Learn how to do it

    Sell it yourself

    Take full control of how buyers see your home on Zillow by listing For Sale by Owner (FSBO).

    List your home

    What's special

    Ensuite bathroomJack and jill bathroomNatural lightLarge walk-in closetSeparate vanitiesFun tile floorWalk-in pantry

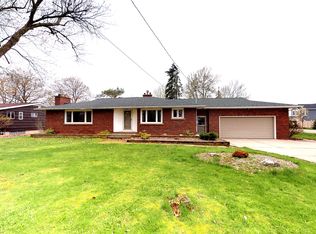
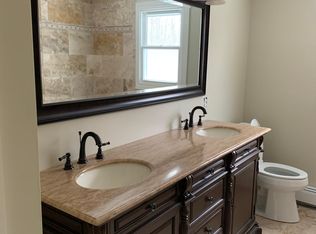
    The Kenwood is one of ten new two-story and ranch floor plans that have been meticulously developed to ensure that all neighborhood residents come home to aesthetically pleasing, functional homes. This home is move-in ready!The welcoming 2-story foyer makes a notable first impression when entering the home. Your eyes are immediately drawn to the accent wall in the dining room which sets the tone for the rest of the home. The exciting tile backsplash and glass-front cabinetry of the Butler's pantry draw you in as you head toward the kitchen. The bold island countertop and unique backsplash complement the wainscoting surrounding the fireplace in the neighboring great room. This entire open concept area is filled with natural light, but no room shines brighter than the sunroom with its cathedral ceiling, chandelier, and tile floor. Just off the kitchen, a herringbone pattern floor leads to the walk-in pantry, mudroom with a built-in bench and laundry room with an exterior door leading to the backyard. The hallway off the great room leads to the ½ bath and office. All bedrooms are on the second level of this home. The primary bedroom has its own wing of the home with large walk-in closet and ensuite bathroom with private toilet. Just down the hall, bedroom 2 draws you in with a charming accent wall and fun tile floor of the bedroom's ensuite bathroom. At the other end of the home, bedrooms 3 and 4 share a jack and jill bathroom with separate vanities and a dark tile floor that

    This property is not currently displayed as for sale or rent on Zillow. This may be different from what's on other websites or public sources.

    Facts & features

    Interior

    Bedrooms & bathrooms
    • Bedrooms: 4
    • Bathrooms: 4
    • Full bathrooms: 3
    • 1/2 bathrooms: 1
    Heating
    • Forced air, Gas
    Cooling
    • Central
    Interior area
    • Total interior livable area: 3,081 sqft

    Property

    Parking
    • Total spaces: 2
    • Parking features: Garage - Attached
    Features
    • Exterior features: Stone, Vinyl

    Construction

    Type & style
    • Home type: SingleFamily
    Materials
    • Roof: Asphalt
    Condition
    • Year built: 2023

    Community & HOA

    Location
    • Region: East Amherst

    Financial & listing details

    • Price per square foot: $298/sqft

    Price history

    DateEventPrice
    4/11/2023Listing removed--
    Source: Natale Builders Report a problem
    3/16/2023Price change$849,900$276/sqft
    Source: Natale Builders Report a problem
    3/14/2023Listed for sale--
    Source: Natale Builders Report a problem

    Public tax history

    Tax history is unavailable.

    Neighborhood: 14051

    Nearby schools

    GreatSchools rating
    Schools provided by the listing agent
    • Elementary: Dodge Elementary
    • Middle: Casey Middle
    • High: Williamsville North
    • District: Williamsville

    Source: The MLS. This data may not be complete. We recommend contacting the local school district to confirm school assignments for this home.

    Sell for more on Zillow
    Get a Zillow Showcase℠ listing at no additional cost and you could sell for .
    $919,300
    2% more
    +$18,386
    With Zillow Showcase(estimated)
    $937,686