Welcome to this stunning home in the highly sought-after Windsor Woods community, crafted by the renowned Belmonte Builders.
As you step through the inviting foyer, you'll immediately appreciate the attention to detail throughout. The spacious, open-concept layout flows seamlessly from room to room. The modern kitchen features a large island, soft close cabinetry with plenty of space for meal prep and casual dining. Enjoy evenings by the gas fireplace in the bright and airy living room, framed by elegant transom windows that allow natural light to flood the space.
The first floor also boasts a private office, perfect for those who work from home, as well as a mudroom and pantry for added convenience.
A charming screened-in porch with glass inserts for wintertime use and grilling deck offer a peaceful retreat to enjoy the outdoors, while the walk-out basement, ready to be finished, provides ample potential for additional living space or storage.
Upstairs, the large primary suite offers a luxurious walk-in tiled shower and double vanity. Three additional spacious bedrooms, a full bathroom, and a convenient laundry room complete the upper level.
The landscaped yard, complete with an irrigation system, ensures the exterior of the home is as beautiful as the interior.
Don't miss out on the opportunity to own this exceptional home in Windsor Woods—schedule your private tour today!
Closed
$660,000
4 Stuart Drive, Mechanicville, NY 12188
4beds
2,461sqft
Single Family Residence, Residential
Built in 2018
0.61 Acres Lot
$686,100 Zestimate®
$268/sqft
$3,797 Estimated rent
Home value
$686,100
$631,000 - $741,000
$3,797/mo
Zestimate® history
Owner options
List your home for rent
$3,797/mo
Rent Zestimate®
Find your next renter with Zillow Rental Manager. Plus, with online applications, you can quickly screen prospective tenants – for free.
$3,797/mo
Rent Zestimate®
Refinance and save
$4,305/mo
Est. payment
Refinancing to a lower rate could help reduce your monthly payments and save thousands over the life of the loan.
$4,305/mo
Est. payment
Explore your selling options
Work with a Zillow partner agent
Leverage their expertise and Zillow's premium Showcase listings to get your home seen by more buyers.
Get startedList with your own agent
Get your home in front of millions of buyers by listing it on Zillow.
Learn how to do itSell it yourself
Take full control of how buyers see your home on Zillow by listing For Sale by Owner (FSBO).
List your homeWhat's special
Gas fireplacePrivate officeGrilling deckOpen-concept layoutInviting foyerIrrigation systemDouble vanity
Zillow last checked:
Listing updated:
Listed by:
Sharon Byrne 518-527-4914,
Howard Hanna Capital Inc
Bought with:
Elizabeth Zwickle, 10401358533
eXp Realty
Shannon McCarthy, 10301219297
eXp Realty
Source: Global MLS,MLS#: 202524994
Facts & features
Interior
Bedrooms & bathrooms
- Bedrooms: 4
- Bathrooms: 3
- Full bathrooms: 2
- 1/2 bathrooms: 1
Primary bedroom
- Level: Second
Bedroom
- Level: Second
Bedroom
- Level: Second
Bedroom
- Level: Second
Primary bathroom
- Level: Second
Half bathroom
- Level: First
Full bathroom
- Level: Second
Other
- Level: First
Dining room
- Level: First
Family room
- Level: First
Foyer
- Level: First
Kitchen
- Level: First
Laundry
- Level: Second
Mud room
- Level: First
Office
- Level: First
Other
- Description: Pantry
- Level: First
Heating
- Forced Air, Natural Gas
Cooling
- Central Air
Appliances
- Included: Dishwasher, Disposal, ENERGY STAR Qualified Appliances, Gas Oven, Humidifier, Microwave, Range, Refrigerator
- Laundry: Laundry Room, Upper Level
Features
- Other, High Speed Internet, Ceiling Fan(s), Walk-In Closet(s), Built-in Features, Cathedral Ceiling(s), Ceramic Tile Bath, Eat-in Kitchen
- Flooring: Wood, Carpet, Ceramic Tile
- Doors: ENERGY STAR Qualified Doors, French Doors, Sliding Doors
- Windows: Screens, Shutters, Blinds, ENERGY STAR Qualified Windows
- Basement: Other,Exterior Entry,Full,Interior Entry,Unfinished,Walk-Out Access
- Number of fireplaces: 1
- Fireplace features: Family Room, Gas
Interior area
- Total structure area: 2,461
- Total interior livable area: 2,461 sqft
- Finished area above ground: 2,461
- Finished area below ground: 0
Property
Parking
- Total spaces: 8
- Parking features: Off Street, Paved, Attached, Driveway
- Garage spaces: 2
- Has uncovered spaces: Yes
Features
- Patio & porch: Other, Screened, Deck, Porch
- Exterior features: Lighting
- Fencing: None
Lot
- Size: 0.61 Acres
- Features: Other, Sprinklers In Front, Sprinklers In Rear, Cleared, Landscaped
Details
- Parcel number: 413800 267.1316
- Special conditions: Standard
Construction
Type & style
- Home type: SingleFamily
- Architectural style: Custom
- Property subtype: Single Family Residence, Residential
Materials
- Stone, Vinyl Siding
- Foundation: Concrete Perimeter
- Roof: Asphalt
Condition
- New construction: No
- Year built: 2018
Utilities & green energy
- Sewer: Public Sewer
- Water: Public
Community & HOA
Community
- Security: Smoke Detector(s), Carbon Monoxide Detector(s)
HOA
- Has HOA: No
Location
- Region: Clifton Park
Financial & listing details
- Price per square foot: $268/sqft
- Tax assessed value: $678,658
- Annual tax amount: $11,015
- Date on market: 9/2/2025
Price history
| Date | Event | Price |
|---|---|---|
| 10/31/2025 | Sold | $660,000+1.5%$268/sqft |
Source:  Global MLS #202524994 Report a problem Global MLS #202524994 Report a problem | ||
| 9/3/2025 | Pending sale | $650,000$264/sqft |
Source: Global MLS #202524994 Report a problem | ||
| 9/2/2025 | Listed for sale | $650,000+42.9%$264/sqft |
Source: Global MLS #202524994 Report a problem | ||
| 12/6/2019 | Sold | $455,000-3.2%$185/sqft |
Source: Agent Provided Report a problem | ||
| 11/13/2019 | Pending sale | $469,900$191/sqft |
Source: Howard Hanna - Saratoga Springs - Broadway #201924898 Report a problem | ||
| 9/21/2019 | Price change | $469,900-1.1%$191/sqft |
Source: Howard Hanna - Saratoga Springs - Broadway #201924898 Report a problem | ||
| 8/23/2019 | Price change | $474,900-1%$193/sqft |
Source: Howard Hanna - Saratoga Springs - Broadway #201924898 Report a problem | ||
| 8/3/2019 | Price change | $479,900-4%$195/sqft |
Source: Howard Hanna - Saratoga Springs - Broadway #201924898 Report a problem | ||
| 5/2/2019 | Price change | $499,900+0.4%$203/sqft |
Source: Keller Williams Realty Capital District #201915075 Report a problem | ||
| 1/17/2019 | Price change | $497,900+0.6%$202/sqft |
Source: Keller Williams Realty Capital District #201915075 Report a problem | ||
| 1/5/2019 | Price change | $494,900+0.4%$201/sqft |
Source: Keller Williams Realty Capital District #201915075 Report a problem | ||
| 10/25/2018 | Price change | $492,900-1.8%$200/sqft |
Source: Keller Williams Realty Capital District #201915075 Report a problem | ||
| 9/5/2018 | Price change | $501,811+0.4%$204/sqft |
Source: Keller Williams Realty Capital District #201915075 Report a problem | ||
| 8/8/2018 | Price change | $499,787+0.6%$203/sqft |
Source: Keller Williams Realty Capital District #201915075 Report a problem | ||
| 6/30/2018 | Listed for sale | $496,742$202/sqft |
Source: Keller Williams Realty Capital District #201915075 Report a problem | ||
Public tax history
| Year | Property taxes | Tax assessment |
|---|---|---|
| 2025 | -- | $252,800 |
| 2024 | -- | $252,800 |
| 2023 | -- | $252,800 |
| 2022 | -- | $252,800 |
| 2021 | -- | $252,800 +1.2% |
| 2020 | -- | $249,800 +14.2% |
| 2019 | -- | $218,700 +659.4% |
| 2018 | -- | $28,800 |
| 2017 | $966 +744.7% | $28,800 |
| 2016 | $114 +4.2% | $28,800 +100% |
| 2015 | $110 | $14,400 |
| 2014 | -- | $14,400 |
| 2013 | -- | $14,400 |
Find assessor info on the county website
Neighborhood: 12118
Nearby homes
- $696,9003 bd2 ba1.7k sqft5 Stuart Dr, Halfmoon, NY 12065Off Market

- $709,4004 bd3 ba2.7k sqft2 Stuart Dr, Mechanicville, NY 12118Off Market

- $726,3002 bd3 ba1.9k sqft6 Stuart Dr, Mechanicville, NY 12118Off Market
- $714,0004 bd3 ba2.4k sqft4 Stuart Dr, Mechanicville, NY 12065Off Market
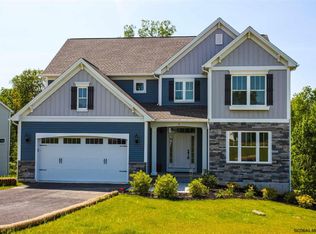
- $846,2004 bd3 ba3.1k sqft8 Stuart Dr, Mechanicville, NY 12118Off Market
- $569,8004 bd2 ba2.4k sqft2 Victoria Ct, Mechanicville, NY 12118Off Market
- $509,5002 bd2 ba1.6k sqft1 Victoria Ct, Mechanicville, NY 12118Off Market
- $581,0003 bd2 ba1.8k sqft3 Stuart Dr, Clifton Park, NY 12118Off Market
Nearby schools
GreatSchools rating
- 8/10Arongen Elementary SchoolGrades: K-5Distance: 3.3 mi
- 9/10Koda Middle SchoolGrades: 6-8Distance: 4.1 mi
- 8/10Shenendehowa High SchoolGrades: 9-12Distance: 3.7 mi
Schools provided by the listing agent
- High: Shenendehowa
Source: Global MLS. This data may not be complete. We recommend contacting the local school district to confirm school assignments for this home.
Sell for more on Zillow
Get a Zillow Showcase℠ listing at no additional cost and you could sell for .
$686,100
2% more
+$13,722
With Zillow Showcase(estimated)
$699,822
- New York
- Saratoga County
- Mechanicville
- 12118
- 4 Stuart Drive
Nearby cities
Nearby zip codes
Other Mechanicville Topics
