FRESH UPDATES + NEW PRICE! Take another look at 4 Sue Ann Court today! Now offered at $345,000 with newly refreshed kitchen cabinetry and updated lighting that gives the heart of the home a brighter, fresher feel. Tucked into the established Milan Woods community, this 3-bedroom, 2.5-bath home offers a comfortable two-story layout with a main-level primary suite—a standout feature at this price point. The refreshed kitchen opens to a generous dining area, while the living room makes an impression with soaring vaulted ceilings, a second-floor catwalk, and a wood-burning fireplace framed by built-in shelving and cabinetry. *Seller is also offering a Home Warranty with First American Home Warranty with advanced coverage for buyer peace of mind.*
Pending
Price cut: $10K (8/31)
$335,000
4 Sue Ann Ct, Durham, NC 27704
3beds
1,680sqft
Single Family Residence
Built in 1988
0.28 Acres Lot
$327,700 Zestimate®
$199/sqft
$13/mo HOA
What's special
Soaring vaulted ceilingsUpdated lightingMain-level primary suiteSecond-floor catwalkComfortable two-story layoutRefreshed kitchen cabinetry
- 120 days
- 91
- 1
Likely to sell faster than
Zillow last checked:
Listing updated:
Listed by:
Monica Boswell 919-907-9906,
The M Homes Group
Source: Doorify MLS,MLS#: 10173106
Facts & features
Interior
Bedrooms & bathrooms
- Bedrooms: 3
- Bathrooms: 3
- Full bathrooms: 2
- 1/2 bathrooms: 1
- Main level bedrooms: 1
Primary bedroom
- Description: first floor
- Level: Main
- Area: 176 Square Feet
- Dimensions: 11.0 x 16.0
Heating
- Central, None
Cooling
- Central Air, Ceiling Fan(s)
Appliances
- Laundry: Inside, Main Level
Features
- Flooring: Luxury Vinyl, Simulated Wood
- Fireplace features: Family Room, Wood Burning
Interior area
- Total structure area: 1,680
- Total interior livable area: 1,680 sqft
- Finished area above ground: 1,680
- Finished area below ground: 0
Property
Parking
- Total spaces: 1
- Parking features: Garage
- Garage spaces: 1
Features
- Levels: Two
- Stories: 2
- Exterior features: Fenced Yard
- Fencing: Back Yard
Lot
- Size: 0.28 Acres
- Features: Back Yard
Details
- Parcel number: 160898
- Zoning: PDR
- Special conditions: Standard
Construction
Type & style
- Home type: SingleFamily
- Architectural style: Cape Cod
- Property subtype: Single Family Residence
Materials
- HardiPlank Type
- Foundation: Crawlspace
- Roof: Shingle
Condition
- New construction: No
- Year built: 1988
Utilities & green energy
- Sewer: Public Sewer
- Water: Public
- Utilities for property: Electricity Connected, Water Connected
Community & HOA
Community
- Features: None
- Subdivision: Milan Woods
HOA
- Has HOA: Yes
- Amenities included: None
- Services included: Maintenance Grounds
- HOA fee: $160 annually
- HOA name: Morgan Property Management
- HOA phone: 919-479-5762
Location
- Region: Durham
Financial & listing details
- Price per square foot: $199/sqft
- Tax assessed value: $324,484
- Annual tax amount: $3,216
- Date on market: 9/4/2026
- Listing agreement: Exclusive Right To Sell
- Listing terms: Cash,Conventional,FHA
Estimated market value
$327,700
$311,000 - $344,000
$2,053/mo
Price history
| Date | Event | Price |
|---|---|---|
| 9/5/2026 | Pending sale | $335,000$199/sqft |
Source:  Doorify MLS #10173106 Report a problem Doorify MLS #10173106 Report a problem | ||
| 9/4/2026 | Listed for sale | $335,000$199/sqft |
Source: Doorify MLS #10173106 Report a problem | ||
| 9/4/2026 | Pending sale | $335,000$199/sqft |
Source: Doorify MLS #10173106 Report a problem | ||
| 8/31/2026 | Price change | $335,000-2.9%$199/sqft |
Source: Doorify MLS #10173106 Report a problem | ||
| 8/12/2026 | Price change | $345,000-1.4%$205/sqft |
Source: Doorify MLS #10173106 Report a problem | ||
| 6/11/2026 | Listed for sale | $350,000+47.1%$208/sqft |
Source: Doorify MLS #10173106 Report a problem | ||
| 10/5/2020 | Sold | $238,000+1.3%$142/sqft |
Source: Doorify MLS #2337411 Report a problem | ||
| 8/26/2020 | Pending sale | $235,000$140/sqft |
Source: Re/Max One Hundred #2337411 Report a problem | ||
| 8/16/2020 | Listed for sale | $235,000+78%$140/sqft |
Source: Re/Max One Hundred #2337411 Report a problem | ||
| 3/15/2008 | Listing removed | $132,000$79/sqft |
Source: NCI #950522 Report a problem | ||
| 2/1/2008 | Listed for sale | $132,000+1.9%$79/sqft |
Source: NCI #950522 Report a problem | ||
| 12/31/2007 | Sold | $129,500-7.4%$77/sqft |
Source: Public Record Report a problem | ||
| 9/11/2007 | Listed for sale | $139,900+2.1%$83/sqft |
Source: NCI #950522 Report a problem | ||
| 6/21/2007 | Sold | $137,000+0.7%$82/sqft |
Source: Public Record Report a problem | ||
| 5/3/2002 | Sold | $136,000$81/sqft |
Source: Public Record Report a problem | ||
Public tax history
| Year | Property taxes | Tax assessment |
|---|---|---|
| 2025 | $3,217 +23.4% | $324,484 +73.6% |
| 2024 | $2,607 +6.5% | $186,922 |
| 2023 | $2,448 +2.3% | $186,922 |
| 2022 | $2,392 +0.5% | $186,922 |
| 2021 | $2,381 +2.4% | $186,922 |
| 2020 | $2,325 | $186,922 |
| 2019 | $2,325 | $186,922 +21.4% |
| 2018 | $2,325 +12.2% | $153,962 |
| 2017 | $2,073 +3.5% | $153,962 |
| 2016 | $2,003 | $153,962 +4.4% |
| 2015 | $2,003 -1.9% | $147,483 |
| 2014 | $2,042 | $147,483 |
| 2013 | -- | $147,483 |
| 2012 | -- | $147,483 |
| 2011 | $1,922 +0.4% | $147,483 |
| 2010 | $1,914 +4% | $147,483 |
| 2009 | $1,841 | $147,483 |
| 2008 | $1,841 -5.8% | $147,483 +6.6% |
| 2007 | $1,954 +1.4% | $138,351 |
| 2006 | $1,926 | $138,351 |
| 2005 | $1,926 +1.4% | $138,351 |
| 2004 | $1,900 | $138,351 |
| 2003 | -- | $138,351 |
| 2002 | $1,747 +11.9% | $138,351 +43.5% |
| 2000 | $1,561 | $96,400 |
Find assessor info on the county website
Monthly payment
Est. payment
Payment breakdown
Explore the cost of this home by adjusting the details. Changes won't be saved.Climate risks
Neighborhood: Milan Woods
Nearby schools
Schools provided by the listing agent
- Elementary: Durham - Merrick Moore Elementary
- Middle: Durham - Neal Middle
- High: Durham - Southern School of Energy and Sustainability
Source: Doorify MLS. This data may not be complete. We recommend contacting the local school district to confirm school assignments for this home.
Similar homes
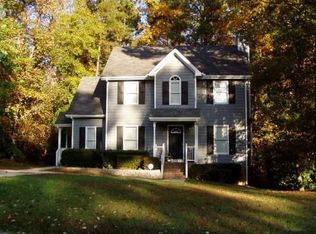
- $349,9003 bd2 ba1.3k sqft1401 Milan St, Durham, NC 27704For Sale

 MLS ID #10192066, Stephanie Anson. Doorify MLS
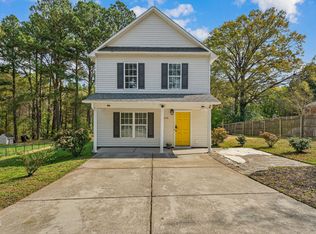
 - $369,9003 bd3 ba2k sqft3413 Kerrigan Ct, Durham, NC 27703For Sale
 MLS ID #10176865, Donna Bass. Doorify MLS
 - $308,0004 bd3 ba1.5k sqft3606 Meriwether Dr, Durham, NC 27704For Sale
 MLS ID #10179130, April Williams. Doorify MLS
 - $345,0003 bd3 ba1.5k sqft1603 Oak Grove Pkwy, Durham, NC 27703For Sale
 MLS ID #10196238, Everett Stevenson. Doorify MLS
 - $297,0003 bd1 ba948 sqft105 E Murray Ave, Durham, NC 27704For SaleMLS ID #10195659, Cynthia Quarantello. Doorify MLS
- $280,0003 bd2 ba1.1k sqft828 Shari Ct, Durham, NC 27704For SaleMLS ID #10184897, Stephanie Anson. Doorify MLS
- $360,0003 bd2 ba1.2k sqft4118 Casa St, Durham, NC 27704For SaleMLS ID #10183202, Monica Boswell. Doorify MLS
- $325,0003 bd3 ba2.1k sqft13 Warbler Ln, Durham, NC 27712For SaleMLS ID #10185699, Monica Boswell. Doorify MLS
- $329,9003 bd2 ba1.3k sqft600 Forge Rd, Durham, NC 27713For SaleMLS ID #10193125, Julie McGee. Doorify MLS
- $335,0003 bd2 ba1.2k sqft4114 Olde Coach Rd, Durham, NC 27707For SaleMLS ID #10192506, Kim Crowley. Doorify MLS
- $289,9003 bd1 ba1.2k sqft3112 Rosebriar Dr, Durham, NC 27705For SaleMLS ID #10196322, Deborah Silvano. Doorify MLS
- $389,0003 bd2 ba1.6k sqft210 Reynolds Ave N, Durham, NC 27707For SaleMLS ID #10196176, Kenneth Walker. Doorify MLS
- $350,0003 bd2 ba1.2k sqft3902 Booker Ave, Durham, NC 27713For SaleMLS ID #10172942, Dana Ellington. Doorify MLS
- $375,0003 bd3 ba1.9k sqft4008 Ellisfield Dr, Durham, NC 27705For SaleMLS ID #10157624, Naomi Richardson. Doorify MLS
- $340,0003 bd3 ba1.5k sqft108 Cedar St, Butner, NC 27509For SaleMLS ID #10181985, Andrea Lauren Felso. Doorify MLS
- $400,0003 bd2 ba1.9k sqft2503 W Carver St, Durham, NC 27705For SaleMLS ID #10168748, Stacey Hourigan. Doorify MLS
- $415,0003 bd2 ba1.4k sqft5701 Lake Elton Rd, Durham, NC 27713For SaleMLS ID #10196681, Angie Cole. Doorify MLS
- $339,9003 bd3 ba1.5k sqft106 Kingsley Woods Dr, Durham, NC 27703For SaleMLS ID #10191058, Teresa Connor. Doorify MLS
- $250,0003 bd1 ba981 sqft426 Walton St, Durham, NC 27703For SaleMLS ID #10189898, Carlos Villalta. Doorify MLS
