Skip main navigation
Off market
  • $536,900

    4 Sugarberry Dr, Greenville, SC 29615

    4beds
    2,900sqft
    SingleFamily
    Built in 1998
    0.73 Acres Lot
    $536,900 Zestimate®
    $185/sqft
    $2,877 Estimated rent

    Home value

    $536,900

    $505,000 - $574,000

    $2,877/mo

    Zestimate® history
    Loading
    Loading...

    Owner options

    List your home for rent

    $2,877/mo

    Rent Zestimate®

    Find your next renter with Zillow Rental Manager. Plus, with online applications, you can quickly screen prospective tenants – for free.

    Learn more

    $2,877/mo

    Rent Zestimate®

    Refinance and save

    $3,199/mo

    Est. payment

    Refinancing to a lower rate could help reduce your monthly payments and save thousands over the life of the loan.

    See today's rates

    $3,199/mo

    Est. payment

    Explore your selling options

    Work with a Zillow partner agent

    Leverage their expertise and Zillow's premium Showcase listings to get your home seen by more buyers.

    Get started

    List with your own agent

    Get your home in front of millions of buyers by listing it on Zillow.

    Learn how to do it

    Sell it yourself

    Take full control of how buyers see your home on Zillow by listing For Sale by Owner (FSBO).

    List your home

    What's special

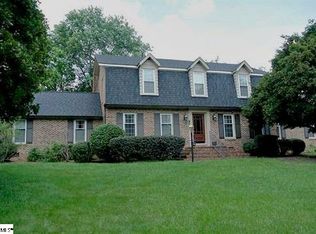
    Come take a look at this beautiful Eastside home in desirable Dove Tree neighborhood! Enjoy your covered wraparound porch or open back deck in any season. All new exterior and trim, plus new double-paned tilt-out windows upstairs. Inside, you will find crown molding, transom windows, and hardwoods on the first floor. You will love the formal dining room, connected by a butler's door to the kitchen, which has loads of cabinet space as well as an island with outlets and vegetable sink. There is also a breakfast area with bay window and built in desk with bookshelves. The first floor also has a formal living room or office space which is connected by pocket doors to the large family room with gas fireplace and brand new double French doors to the deck. Take either of two staircases to the second floor, where all of the bedrooms and three full bathrooms are located, along with much more storage and a separate laundry room with both electric and gas hookups, built-in ironing board, and raised threshold. The large master bedroom boasts tray ceilings, his and hers closets, and a private bath with jetted tub, separate shower, two large vanities, and water closet. There are two other large traditional bedrooms, both with connected full bathrooms that are also accessible from the hallway--a great, versatile floorplan for many different scenarios. The spacious fourth bedroom can also be used as a bonus room, office or study, or play area. So many extras in this home, including a full home intercom system with stereo, an unfinished daylight basement for extra storage and easy access to HVAC and plumbing, and a 16x12 hand-built storage building with additional 12x10 loft, plus double side-facing garage with utility sink and yard door. You'll love the view of Oak Grove Lake from the rear of the property! Tucked away in a well-established neighborhood, but only 5 minutes from shopping and dining on Woodruff Road and Pelham Road, and just over 10 minutes from GSP. On top of all of this, the home is zoned for award-winning public schools: Pelham Road Elementary, Beck Academy, and JL Mann High. On a half-acre right in the heart of Dove Tree, you will love life on Sugarberry Drive!

    This property is off market, which means it's not currently listed for sale or rent on Zillow. This may be different from what's available on other websites or public sources.

    Facts & features

    Interior

    Bedrooms & bathrooms
    • Bedrooms: 4
    • Bathrooms: 3
    • Full bathrooms: 3
    • 1/2 bathrooms: 1
    Heating
    • Baseboard, Forced air, Electric, Gas
    Cooling
    • Central
    Appliances
    • Included: Dishwasher, Dryer, Freezer, Garbage disposal, Microwave, Range / Oven, Refrigerator, Trash compactor, Washer
    • Laundry: Laundry Room, Electric Dryer Hookup, Gas Dryer Hookup, 2nd Floor, Walk-In
    Features
    • Ceiling Fan(s), Walk-In Closet(s), Workshop, Bookcases, Tray Ceiling(s), Open Floorplan, Countertops-Solid Surface, Ceiling 9ft+, Ceiling Smooth, Split Floor Plan, 2nd Stair Case
    • Flooring: Tile, Carpet, Hardwood
    • Windows: Window Treatments, Windows-Thermal, Tilt Out Windows
    • Basement: Unfinished
    • Attic: Pull Down Stairs, Storage
    • Has fireplace: Yes
    • Fireplace features: Masonry, Gas Log, Screen
    Interior area
    • Total interior livable area: 2,900 sqft

    Property

    Parking
    • Total spaces: 2
    • Parking features: Garage - Attached, Off-street
    Features
    • Patio & porch: Deck, Front Porch, Porch-Wrap Around
    • Exterior features: Other, Vinyl, Composition
    • Spa features: Tub-Jetted
    • Has view: Yes
    • View description: Water
    • Has water view: Yes
    • Water view: Water
    Lot
    • Size: 0.73 Acres
    • Features: Level, Few Trees, Sloped Gently
    Details
    • Additional structures: Garage(s), Outbuilding
    • Parcel number: 0540100100200
    • Other equipment: Intercom

    Construction

    Type & style
    • Home type: SingleFamily
    • Architectural style: Traditional, Colonial
    Materials
    • Roof: Shake / Shingle
    Condition
    • Year built: 1998

    Utilities & green energy

    • Sewer: Public Sewer
    • Water: Public
    • Utilities for property: Cable Available, Underground Utilities

    Community & HOA

    Community
    • Security: Smoke Detector(s)
    HOA
    • Has HOA: Yes
    • Amenities included: Clubhouse, Pool, Tennis Court(s), Playground, Common Areas
    • HOA fee: $33 monthly
    Location
    • Region: Greenville

    Financial & listing details

    • Price per square foot: $185/sqft
    • Tax assessed value: $314,450

    Price history

    DateEventPrice
    8/6/2020Listing removed$390,000$134/sqft
    Source: Exit Realty Unlimited, LLC #1423713 Report a problem
    7/30/2020Listed for sale$390,000+48.6%$134/sqft
    Source: Exit Realty Unlimited, LLC #1423713 Report a problem
    4/19/2013Sold$262,500-2%$91/sqft
    Source: Greater Greenville AOR #1253540 Report a problem
    2/5/2013Listed for sale$267,900+10.7%$92/sqft
    Source: Prudential C. Dan Joyner Co., REALTORS #1253540 Report a problem
    4/30/2003Sold$242,000+4.5%$83/sqft
    Source: Public Record Report a problem
    12/20/1999Sold$231,500$80/sqft
    Source: Public Record Report a problem

    Public tax history

    YearProperty taxesTax assessment
    2024-- $275,660
    2023-- $275,660
    2022-- $275,660
    2021$1,622 +8.1%$275,660 +15%
    2020$1,500 +2%$239,710
    2019$1,470 -6.7%$239,710
    2018$1,575 $239,710 +2399.6%
    2017$1,575 +0.9%$9,590 -96%
    2016$1,561 +4.9%$239,710
    2015$1,488 +1.3%$239,710
    2014$1,468 -10.5%$239,710 -5.8%
    2013$1,640 +12.5%$254,422
    2012$1,458 --
    2011$1,458 --
    2010$1,458 --
    2009-- --
    2008-- --
    2007-- --
    2006-- --
    2005-- --
    2004-- --
    2003-- --
    2002-- --
    2001-- --
    2000-- --
    Find assessor info on the county website

    Neighborhood: 29615

    Nearby schools

    GreatSchools rating
    Schools provided by the listing agent
    • Elementary: Pelham Road
    • Middle: Beck
    • High: J. L. Mann

    Source: The MLS. This data may not be complete. We recommend contacting the local school district to confirm school assignments for this home.

    Get a cash offer in 3 minutes
    Find out how much your home could sell for in as little as 3 minutes with a no-obligation cash offer.
    Estimated market value
    $536,900
    Get a cash offer in 3 minutes
    Find out how much your home could sell for in as little as 3 minutes with a no-obligation cash offer.
    Estimated market value
    $536,900