Say hello to this 3-bed, 2.5-bath gem that’s equal parts cozy retreat and entertainer’s dream, tucked away on beautiful Lake Ontario, and packed with personality! Kick things off with the enclosed porch, a perfect spot to start your day with coffee or sneak away for some quiet reading time while enjoying the amazing lake views. Inside, the spacious eat-in kitchen gives you all the room you need to whip up your favorite recipes and host your holiday and family gatherings! The formal dining room adds plenty of space to bring everyone together. The living room is big, bright, and made for lounging, complete with a stunning stone fireplace that practically begs for cozy movie nights and board game battles! Just off the living area, you'll find the convenient first-floor laundry because who wants to haul laundry upstairs? You'll love the beautiful hardwood floors and the dual French doors off the living room that lead you into the sunroom, where you'll love unwinding with a glass of wine as the sun sets across the water. Head upstairs on a special staircase that comes straight from St. Patrick’s Cathedral, a truly one-of-a-kind detail that adds to the story of this home. Once upstairs, you'll find a spacious primary suite with an en-suite bath and ample closet space. Add two more generously sized bedrooms and an additional full bath. But the real showstopper? The view. Step outside and you’re greeted with true lakefront beauty, ideal for hosting summer BBQs on the patio, gathering around the fire pit on cool evenings, or catching the 4th of July fireworks with front-row seats! The detached 2-car garage offers extra storage or could easily serve as a workshop. Maintenance-free vinyl siding helps keep maintenance to a minimum. New AC 2024. Sewer recently connected! Whether you're looking for a weekend getaway or a year-round home, this property is ready to deliver a lifetime of memories! Don't miss your chance to own this piece of lakeside paradise. Schedule your showing today! Open House on 4/26 @ 11:00 am - 12:30 pm, Delayed showings 4/23 @ 10:00 am, and Offers due 4/28 @ 5pm.
Closed
$485,000
4 Summer Haven Dr, Hilton, NY 14468
3beds
1,636sqft
Single Family Residence
Built in 1934
0.93 Acres Lot
$563,000 Zestimate®
$296/sqft
$2,453 Estimated rent
Home value
$563,000
$518,000 - $619,000
$2,453/mo
Zestimate® history
Owner options
List your home for rent
$2,453/mo
Rent Zestimate®
Find your next renter with Zillow Rental Manager. Plus, with online applications, you can quickly screen prospective tenants – for free.
$2,453/mo
Rent Zestimate®
Refinance and save
$3,564/mo
Est. payment
Refinancing to a lower rate could help reduce your monthly payments and save thousands over the life of the loan.
$3,564/mo
Est. payment
Explore your selling options
Work with a Zillow partner agent
Leverage their expertise and Zillow's premium Showcase listings to get your home seen by more buyers.
Get startedList with your own agent
Get your home in front of millions of buyers by listing it on Zillow.
Learn how to do itSell it yourself
Take full control of how buyers see your home on Zillow by listing For Sale by Owner (FSBO).
List your homeWhat's special
Special staircaseFire pitAmazing lake viewsEn-suite bathSpacious primary suiteConvenient first-floor laundryStunning stone fireplace
Zillow last checked:
Listing updated:
Listed by:
Gregory D. Castrichini 585-202-1122,
RE/MAX Plus
Bought with:
Kurt H. Engebrecht, 30EN0622271
RE/MAX Plus
Source: NYSAMLSs,MLS#: R1593606 Originating MLS: Rochester
Originating MLS: RochesterFacts & features
Interior
Bedrooms & bathrooms
- Bedrooms: 3
- Bathrooms: 3
- Full bathrooms: 2
- 1/2 bathrooms: 1
- Main level bathrooms: 1
Heating
- Gas, Forced Air
Cooling
- Central Air
Appliances
- Included: Dryer, Dishwasher, Gas Oven, Gas Range, Gas Water Heater, Microwave, Refrigerator, Washer
- Laundry: Main Level
Features
- Ceiling Fan(s), Separate/Formal Dining Room, Entrance Foyer, Eat-in Kitchen, Separate/Formal Living Room, Granite Counters, Pull Down Attic Stairs, Natural Woodwork, Bath in Primary Bedroom, Programmable Thermostat
- Flooring: Hardwood, Tile, Varies
- Windows: Thermal Windows
- Basement: Crawl Space
- Attic: Pull Down Stairs
- Number of fireplaces: 1
Interior area
- Total structure area: 1,636
- Total interior livable area: 1,636 sqft
Property
Parking
- Total spaces: 2
- Parking features: Detached, Electricity, Garage, Storage, Workshop in Garage, Garage Door Opener
- Garage spaces: 2
Features
- Exterior features: Blacktop Driveway, Enclosed Porch, Porch, Private Yard, See Remarks
- Has view: Yes
- View description: Water
- Has water view: Yes
- Water view: Water
- Waterfront features: Beach Access, Lake
- Body of water: Lake Ontario
- Frontage length: 100
Lot
- Size: 0.93 Acres
- Dimensions: 100 x 403
- Features: Flood Zone, Rectangular, Rectangular Lot, Secluded, Wooded
Details
- Additional structures: Shed(s), Storage
- Parcel number: 2630000081500001002000
- Special conditions: Estate
Construction
Type & style
- Home type: SingleFamily
- Architectural style: Cape Cod,Colonial,Two Story
- Property subtype: Single Family Residence
Materials
- Wood Siding
- Foundation: Block
- Roof: Shingle,Slate,Tile
Condition
- Resale
- Year built: 1934
Utilities & green energy
- Electric: Circuit Breakers
- Sewer: Connected
- Water: Connected, Public
- Utilities for property: Cable Available, Electricity Connected, High Speed Internet Available, Sewer Connected, Water Connected
Community & HOA
Community
- Subdivision: Fred T Hutchins Lake Shrs
Location
- Region: Hilton
Financial & listing details
- Price per square foot: $296/sqft
- Tax assessed value: $320,000
- Annual tax amount: $9,792
- Date on market: 4/21/2025
- Cumulative days on market: 8 days
- Listing terms: Cash,Conventional,FHA,VA Loan
Price history
| Date | Event | Price |
|---|---|---|
| 6/6/2025 | Sold | $485,000+29.4%$296/sqft |
Source:  NYSAMLSs #R1593606 Report a problem NYSAMLSs #R1593606 Report a problem | ||
| 4/30/2025 | Pending sale | $374,900$229/sqft |
Source: NYSAMLSs #R1593606 Report a problem | ||
| 4/21/2025 | Listed for sale | $374,900+4.1%$229/sqft |
Source: NYSAMLSs #R1593606 Report a problem | ||
| 8/17/2012 | Sold | $360,000-6.5%$220/sqft |
Source: NYSAMLSs #R182982 Report a problem | ||
| 5/7/2012 | Listed for sale | $385,000+56.2%$235/sqft |
Source: RE/MAX Plus Report a problem | ||
| 9/15/1997 | Sold | $246,500$151/sqft |
Source: Public Record Report a problem | ||
Public tax history
| Year | Property taxes | Tax assessment |
|---|---|---|
| 2025 | -- | $411,200 |
| 2024 | -- | $411,200 +28.5% |
| 2023 | -- | $320,000 |
| 2022 | -- | $320,000 |
| 2021 | -- | $320,000 |
| 2020 | -- | $320,000 |
| 2018 | -- | $320,000 |
| 2017 | $7,249 | $320,000 |
| 2016 | -- | $320,000 |
| 2015 | -- | $320,000 -6.8% |
| 2014 | -- | $343,500 |
| 2013 | -- | $343,500 +63.6% |
| 2012 | -- | $210,000 |
| 2011 | -- | $210,000 |
| 2010 | -- | $210,000 +279.1% |
| 2009 | -- | $55,400 |
| 2007 | -- | $55,400 |
| 2006 | -- | $55,400 |
| 2005 | -- | $55,400 |
| 2004 | -- | $55,400 |
| 2003 | -- | $55,400 |
| 2002 | -- | $55,400 +0.7% |
| 2001 | -- | $55,000 |
| 2000 | -- | $55,000 |
Find assessor info on the county website
Neighborhood: 14468
Nearby homes
- $682,1005 bd2 ba2.8k sqft3 Summer Haven Dr, Hilton, NY 14468Off Market
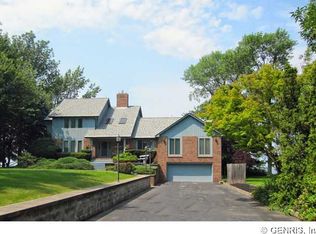
- $570,1003 bd3 ba2.3k sqft5 Summer Haven Dr, Hilton, NY 14468Off Market
- $750,5003 bd3 ba2.5k sqft2 Summer Haven Dr, Hilton, NY 14468Off Market
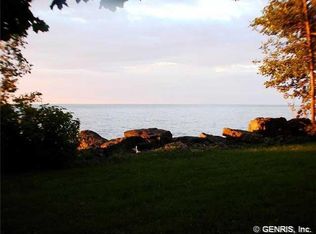
- $598,6003 bd2 ba3.8k sqft6 Summer Haven Dr, Hilton, NY 14468Off Market
- $215,1474 bd1 ba1.8k sqft5906 W Wautoma Beach Rd, Hilton, NY 14468Off Market
- $215,1475 bd1 ba1.8k sqft5906 W Wautoma Beach Rd, Hilton, NY 14468Off Market
- $570,7002 bd2 ba2.3k sqft1 Summer Haven Dr, Hilton, NY 14468Off Market
- $523,5004 bd3 ba2.2k sqft7 Summer Haven Dr, Hilton, NY 14468Off Market
Nearby schools
GreatSchools rating
- 4/10Village Elementary SchoolGrades: PK-6Distance: 3.8 mi
- 4/10Merton Williams Middle SchoolGrades: 6-8Distance: 3.6 mi
- 6/10Hilton High SchoolGrades: 9-12Distance: 4 mi
Schools provided by the listing agent
- District: Hilton
Source: NYSAMLSs. This data may not be complete. We recommend contacting the local school district to confirm school assignments for this home.
Sell for more on Zillow
Get a Zillow Showcase℠ listing at no additional cost and you could sell for .
$563,000
2% more
+$11,260
With Zillow Showcase(estimated)
$574,260
- New York
- Monroe County
- Hilton
- 14468
- 4 Summer Haven Dr
Nearby cities
Nearby zip codes
Other Hilton Topics
