**OPEN HOUSES: Saturday May 4 and Sunday May 5 from 1-3** Welcome to 4 Summerlin Dr! Nestled in the cozy 55 and older community of Knob Hill Farms, 4 Summerlin Dr is the perfect place to call home. This is a beautiful, well maintained home in a beautiful neighborhood. It has a spacious open floor layout with 3 bedrooms and 2.5 bathrooms. When you walk in the front door, you are greeted with a two story foyer entry with a large, elegant dining room surrounded by a dramatic, turned oak staircase. Gracious first floor living includes parlor and (gas) fireside family room, large cherry kitchen with island, dining area and adjacent breakfast nook, large primary suite and bathroom and large laundry room. The enormous open kitchen connects effortlessly with the dining room and adjacent and very sunny breakfast nook. The kitchen features corian countertops and an island with a granite countertop, pantry, cherry cabinets and tile floors. The breakfast nook looks out to the composite desk, a perfect place for entertaining in the summer. The primary bedroom is located towards the back of the house, near the laundry room. It has two walk in closets, recessed lighting and a primary en suite bathroom. The primary bathroom is outfitted with two sinks, linen closet, a soaking tub and a separate glass shower. The second floor offers two additional bedrooms with a Jack and Jill bathroom and an attic. Your visitors will love having their own space and full bathroom. The full basement has nine foot ceilings and two large egress windows. It makes for a wonderful opportunity to finish for additional living space. The sellers are the original owners of the home and have taken meticulous care of the house. Real estate agent is related to the seller.
Sold for $531,000
$531,000
4 Summerlin Dr, Honey Brook, PA 19344
3beds
2,248sqft
Single Family Residence
Built in 2006
8,841 Square Feet Lot
$554,300 Zestimate®
$236/sqft
$2,703 Estimated rent
Home value
$554,300
$527,000 - $582,000
$2,703/mo
Zestimate® history
Owner options
List your home for rent
$2,703/mo
Rent Zestimate®
Find your next renter with Zillow Rental Manager. Plus, with online applications, you can quickly screen prospective tenants – for free.
$2,703/mo
Rent Zestimate®
Refinance and save
$3,652/mo
Est. payment
Refinancing to a lower rate could help reduce your monthly payments and save thousands over the life of the loan.
$3,652/mo
Est. payment
Explore your selling options
Work with a Zillow partner agent
Leverage their expertise and Zillow's premium Showcase listings to get your home seen by more buyers.
Get startedList with your own agent
Get your home in front of millions of buyers by listing it on Zillow.
Learn how to do itSell it yourself
Take full control of how buyers see your home on Zillow by listing For Sale by Owner (FSBO).
List your homeWhat's special
Zillow last checked:
Listing updated:
Listed by:
Kim Aherne 610-202-1484,
Keller Williams Real Estate - West Chester
Bought with:
Barb Stinson, RS313070
BHHS Homesale Realty- Reading Berks
Source: Bright MLS,MLS#: PACT2064804
Facts & features
Interior
Bedrooms & bathrooms
- Bedrooms: 3
- Bathrooms: 3
- Full bathrooms: 2
- 1/2 bathrooms: 1
- Main level bathrooms: 2
- Main level bedrooms: 1
Rooms
- Room types: Living Room, Dining Room, Primary Bedroom, Kitchen, Foyer, Breakfast Room, Laundry, Primary Bathroom, Half Bath
Basement
- Area: 0
Heating
- Forced Air, Propane
Cooling
- Central Air, Electric
Appliances
- Included: Microwave, Dishwasher, Water Heater
- Laundry: Main Level, Laundry Room
Features
- Breakfast Area, Crown Molding, Dining Area, Entry Level Bedroom, Open Floorplan, Kitchen - Gourmet, Kitchen Island, Kitchen - Table Space, Pantry, Primary Bath(s), Recessed Lighting, Sound System, Bathroom - Stall Shower, Soaking Tub, Dry Wall
- Flooring: Hardwood, Tile/Brick, Carpet, Wood
- Basement: Concrete,Sump Pump,Windows,Full
- Number of fireplaces: 1
- Fireplace features: Gas/Propane
Interior area
- Total structure area: 2,248
- Total interior livable area: 2,248 sqft
- Finished area above ground: 2,248
- Finished area below ground: 0
Property
Parking
- Total spaces: 2
- Parking features: Garage Faces Front, Garage Door Opener, Inside Entrance, Attached, Driveway
- Attached garage spaces: 2
- Has uncovered spaces: Yes
Accessibility
- Accessibility features: Accessible Entrance, Grip-Accessible Features
Features
- Levels: Two
- Stories: 2
- Pool features: Community
Lot
- Size: 8,841 Square Feet
Details
- Additional structures: Above Grade, Below Grade
- Parcel number: 2207 0142
- Zoning: RESIDENTIAL
- Special conditions: Standard
Construction
Type & style
- Home type: SingleFamily
- Architectural style: Cape Cod
- Property subtype: Single Family Residence
Materials
- Stucco
- Foundation: Concrete Perimeter
- Roof: Asphalt
Condition
- Excellent
- New construction: No
- Year built: 2006
Utilities & green energy
- Sewer: Public Sewer
- Water: Public
- Utilities for property: Propane
Community & HOA
Community
- Senior community: Yes
- Subdivision: Knob Hill Farms
HOA
- Has HOA: Yes
- Amenities included: Pool, Fitness Center, Jogging Path
- Services included: Maintenance Grounds, Snow Removal
- HOA fee: $225 monthly
- HOA name: KNOB HILL FARMS
Location
- Region: Honey Brook
- Municipality: HONEY BROOK TWP
Financial & listing details
- Price per square foot: $236/sqft
- Tax assessed value: $162,540
- Annual tax amount: $6,098
- Date on market: 5/3/2024
- Listing agreement: Exclusive Agency
- Inclusions: Refrigerator
- Ownership: Fee Simple
Price history
| Date | Event | Price |
|---|---|---|
| 6/12/2024 | Sold | $531,000+4.1%$236/sqft |
Source:  Bright MLS #PACT2064804 Report a problem Bright MLS #PACT2064804 Report a problem | ||
| 5/20/2024 | Pending sale | $510,000$227/sqft |
Source: Bright MLS #PACT2064804 Report a problem | ||
| 5/7/2024 | Contingent | $510,000$227/sqft |
Source: Bright MLS #PACT2064804 Report a problem | ||
| 5/3/2024 | Listed for sale | $510,000+20.7%$227/sqft |
Source: Bright MLS #PACT2064804 Report a problem | ||
| 11/13/2008 | Sold | $422,500$188/sqft |
Source: Public Record Report a problem | ||
Public tax history
| Year | Property taxes | Tax assessment |
|---|---|---|
| 2025 | $6,436 +1.6% | $162,540 |
| 2024 | $6,336 +1.5% | $162,540 |
| 2023 | $6,241 +2.3% | $162,540 |
| 2022 | $6,098 +1.1% | $162,540 |
| 2021 | $6,031 +210% | $162,540 |
| 2020 | $1,945 -65.6% | $162,540 |
| 2019 | $5,652 | $162,540 |
| 2018 | $5,652 +9900.2% | $162,540 |
| 2017 | $57 -99.1% | $162,540 |
| 2016 | $5,977 | $162,540 |
| 2015 | $5,977 | $162,540 |
| 2014 | $5,977 | $162,540 -25.6% |
| 2013 | -- | $218,430 |
| 2012 | -- | $218,430 |
| 2011 | -- | $218,430 |
| 2010 | -- | $218,430 +260.4% |
| 2009 | -- | $60,610 |
| 2008 | -- | $60,610 |
| 2007 | -- | $60,610 |
| 2006 | -- | $60,610 |
Find assessor info on the county website
Neighborhood: 19344
Nearby homes
- $610,9003 bd5 ba3.5k sqft2 Summerlin Dr, Honey Brook, PA 19344Off Market
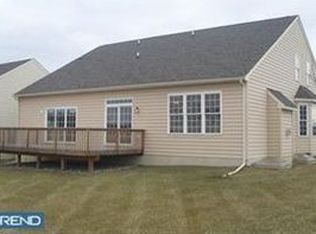
- $458,9003 bd3 ba1.7k sqft8 Summerlin Dr, Honey Brook, PA 19344Off Market
- $508,1003 bd3 ba2.5k sqft105 Augusta Dr, Honey Brook, PA 19344Off Market
- $462,8003 bd2 ba1.7k sqft18 Summerlin Dr, Honey Brook, PA 19344Off Market
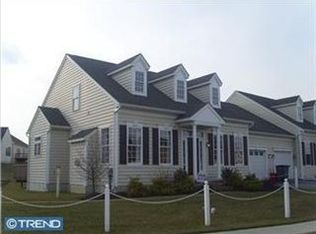
- $420,0003 bd3 ba1.7k sqft20 Summerlin Dr, Honey Brook, PA 19344Sold
- $444,2002 bd2 ba2k sqft3 Summerlin Dr, Honey Brook, PA 19344Off Market
- $421,7003 bd3 ba1.5k sqft24 Summerlin Dr, Honey Brook, PA 19344Off Market
- $408,8002 bd2 ba1.5k sqft5 Summerlin Dr, Honey Brook, PA 19344Off Market
Nearby schools
GreatSchools rating
- 6/10Honey Brook Elementary CenterGrades: K-4Distance: 1.5 mi
- 7/10Twin Valley Middle SchoolGrades: 5-8Distance: 5.9 mi
- 6/10Twin Valley High SchoolGrades: 9-12Distance: 5.9 mi
Schools provided by the listing agent
- District: Twin Valley
Source: Bright MLS. This data may not be complete. We recommend contacting the local school district to confirm school assignments for this home.
Get a cash offer in 3 minutes
Find out how much your home could sell for in as little as 3 minutes with a no-obligation cash offer.
Estimated market value
$554,300
Get a cash offer in 3 minutes
Find out how much your home could sell for in as little as 3 minutes with a no-obligation cash offer.
Estimated market value
$554,300
- Pennsylvania
- Chester County
- Honey Brook
- 19344
- 4 Summerlin Dr
Nearby cities
Nearby zip codes
Other Honey Brook Topics
