Open floor plan dramatizes versatile interior! Two story contemporary Colonial creates visual excitement. The center entry hall provides access to the entire first floor. Formal living room with French doors overlooks exquisite pool setting. Large den will be the center of your entertaining. Wet bar in the family sized den. Experience the joy of cooking in this fully-equipped kitchen with 2 ovens, gas cooktop, center island with seating, endless storage. Massive Primary suite w/walk-in-closets and marble bathroom. 3 additional bedroom with bath. Full house generator., Additional information: Appearance:Diamond,Interior Features:Marble Bath,Separate Hotwater Heater:Y
Sold for $2,400,000
$2,400,000
4 Summerwind Drive, Muttontown, NY 11545
6beds
--sqft
Single Family Residence, Residential
Built in 1980
2.06 Acres Lot
$2,593,200 Zestimate®
$--/sqft
$7,962 Estimated rent
Home value
$2,593,200
$2.33M - $2.88M
$7,962/mo
Zestimate® history
Owner options
List your home for rent
$7,962/mo
Rent Zestimate®
Find your next renter with Zillow Rental Manager. Plus, with online applications, you can quickly screen prospective tenants – for free.
$7,962/mo
Rent Zestimate®
Refinance and save
$15,926/mo
Est. payment
Refinancing to a lower rate could help reduce your monthly payments and save thousands over the life of the loan.
$15,926/mo
Est. payment
Explore your selling options
Work with a Zillow partner agent
Leverage their expertise and Zillow's premium Showcase listings to get your home seen by more buyers.
Get startedList with your own agent
Get your home in front of millions of buyers by listing it on Zillow.
Learn how to do itSell it yourself
Take full control of how buyers see your home on Zillow by listing For Sale by Owner (FSBO).
List your homeWhat's special
Open floor planEndless storageWet barMassive primary suiteMarble bathroomCenter entry hallFully-equipped kitchen
Zillow last checked:
Listing updated:
Listed by:
Robin M. Eger CBR 516-729-9921,
Daniel Gale Sothebys Intl Rlty 516-626-7600,
Sheryll M. Silver 516-236-0064,
Daniel Gale Sothebys Intl Rlty
Bought with:
Zev Morginstin, 10401374270
Topaz NY Marketing Corp
Eliezer J. Morginstin, 10311200819
Topaz NY Marketing Corp
Source: OneKey® MLS as distributed by MLS GRID,MLS#: L3574096
Facts & features
Interior
Bedrooms & bathrooms
- Bedrooms: 6
- Bathrooms: 4
- Full bathrooms: 3
- 1/2 bathrooms: 1
Other
- Description: LR w/Fpl, Frml DR, Den w/wet bar & built-in entertainment unit. E-In Kitchen w/granite countertops, Pwdr Rm, 2 BR's w/full Bath, Laundry
- Level: First
Other
- Description: Grand Primary Suite, 3 additional bedrooms with bath
- Level: Second
Heating
- Oil, Baseboard
Cooling
- Central Air
Appliances
- Included: Oil Water Heater, Convection Oven, Cooktop, Dishwasher, Dryer, Microwave, Oven
Features
- Cathedral Ceiling(s), Eat-in Kitchen, Entrance Foyer, Granite Counters, Pantry, Formal Dining, First Floor Bedroom, Marble Counters, Primary Bathroom, Built-in Features, Entertainment Cabinets
- Flooring: Carpet, Hardwood
- Windows: Blinds, Drapes, Screens, Skylight(s)
- Basement: Full,Unfinished
- Attic: None
- Number of fireplaces: 1
Property
Parking
- Parking features: Private, Attached, Garage Door Opener
Features
- Levels: Two
- Patio & porch: Deck
- Exterior features: Mailbox
- Has private pool: Yes
- Pool features: In Ground
- Fencing: Fenced
Lot
- Size: 2.06 Acres
- Dimensions: 2.055
- Features: Sprinklers In Front, Sprinklers In Rear, Cul-De-Sac, Level
- Residential vegetation: Partially Wooded
Details
- Parcel number: 242916A0009790
Construction
Type & style
- Home type: SingleFamily
- Architectural style: Colonial
- Property subtype: Single Family Residence, Residential
Materials
- Other
- Foundation: Other
Condition
- Year built: 1980
Utilities & green energy
- Sewer: Cesspool, Septic Tank
- Water: Private
- Utilities for property: Trash Collection Private, Cable Available
Community & HOA
Community
- Security: Security System, Security Gate, Video Cameras
HOA
- Has HOA: No
Location
- Region: Glen Head
Financial & listing details
- Tax assessed value: $1,514,000
- Annual tax amount: $31,014
- Date on market: 8/22/2024
- Cumulative days on market: 172 days
- Listing agreement: Exclusive Right To Sell
- Exclusions: Chandelier(s)
Price history
| Date | Event | Price |
|---|---|---|
| 5/29/2025 | Sold | $2,400,000-4% |
Source:  OneKey® MLS as distributed by MLS GRID #L3574096 Report a problem OneKey® MLS as distributed by MLS GRID #L3574096 Report a problem | ||
| 2/10/2025 | Pending sale | $2,500,000 |
Source: OneKey® MLS as distributed by MLS GRID #L3574096 Report a problem | ||
| 10/22/2024 | Price change | $2,500,000-7.3% |
Source: OneKey® MLS as distributed by MLS GRID #3574096 Report a problem | ||
| 9/26/2024 | Price change | $2,698,000-9.7% |
Source: OneKey® MLS as distributed by MLS GRID #3574096 Report a problem | ||
| 8/22/2024 | Listed for sale | $2,988,000 |
Source: OneKey® MLS as distributed by MLS GRID #3574096 Report a problem | ||
Public tax history
| Year | Property taxes | Tax assessment |
|---|---|---|
| 2024 | -- | $1,514 -0.4% |
| 2023 | -- | $1,520 -8.6% |
| 2022 | -- | $1,663 |
| 2021 | $26,245 +14.7% | -- |
| 2020 | $22,872 -1.3% | $2,200 -6.7% |
| 2019 | $23,163 | $2,358 -6.2% |
| 2018 | $23,163 -2.3% | $2,515 -5.9% |
| 2017 | $23,701 +1.3% | $2,672 -5.5% |
| 2016 | $23,392 +452.8% | $2,829 -5.3% |
| 2015 | $4,231 +1.3% | $2,986 -5% |
| 2013 | $4,179 -2.9% | $3,143 -9.1% |
| 2012 | $4,305 -79.9% | $3,457 -22.7% |
| 2011 | $21,460 +1% | $4,473 -8.2% |
| 2010 | $21,255 | $4,871 -1.2% |
| 2009 | -- | $4,931 -9.8% |
| 2008 | -- | $5,465 +15.8% |
| 2006 | -- | $4,719 -46.2% |
| 2005 | -- | $8,776 -48.3% |
| 2004 | -- | $16,959 |
| 2003 | -- | $16,959 -34.8% |
| 2002 | -- | $26,000 |
| 2001 | -- | $26,000 -1.9% |
| 2000 | -- | $26,500 |
Find assessor info on the county website
Neighborhood: 11545
Nearby homes
- $2,449,0006 bd5 ba3.8k sqft22 Brookville Rd, Glen Head, NY 11545For Sale
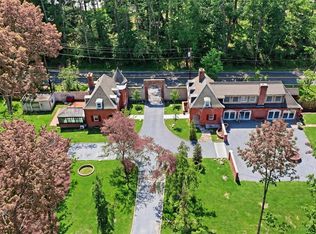
- $2,218,4005 bd4 ba5.2k sqft2 Summer Wind Dr, Glen Head, NY 11545Off Market

- $3,646,8007 bd7 ba6.7k sqft6 Summerwind Dr, Muttontown, NY 11545Off Market

- $2,331,500-- bd4 ba4k sqft3 Summerwind Dr, Glen Head, NY 11545Off Market
- $3,172,5005 bd5 ba6.4k sqft3 Westwood Ct, Muttontown, NY 11545Off Market
- $2,808,800-- bd4 ba6k sqft1 Versailles Ct, Glen Head, NY 11545Off Market
- $2,846,2005 bd4 ba4.8k sqft1 Summerwind Dr, Glen Head, NY 11545Off Market
- $2,583,300-- bd6 ba4.4k sqft2 Versailles Ct, Glen Head, NY 11545Off Market
Nearby schools
GreatSchools rating
- NAAnn Macarthur PrimaryGrades: PK-2Distance: 4 mi
- 7/10Locust Valley Middle SchoolGrades: 6-9Distance: 4.4 mi
- 9/10Locust Valley High SchoolGrades: 9-12Distance: 4.4 mi
Schools provided by the listing agent
- Middle: Locust Valley Middle School
- High: Locust Valley High School
Source: OneKey® MLS as distributed by MLS GRID. This data may not be complete. We recommend contacting the local school district to confirm school assignments for this home.
Get a cash offer in 3 minutes
Find out how much your home could sell for in as little as 3 minutes with a no-obligation cash offer.
Estimated market value
$2,593,200
Get a cash offer in 3 minutes
Find out how much your home could sell for in as little as 3 minutes with a no-obligation cash offer.
Estimated market value
$2,593,200
- New York
- Nassau County
- Muttontown
- 11545
- 4 Summerwind Drive
Nearby cities
Nearby zip codes
Other Muttontown Topics
