Skip main navigation
Off market
  • Zestimate®
    $719,100

    4 Sundance Rd, Lagrangeville, NY 12540

    4beds
    2,967sqft
    SingleFamily
    Built in 1977
    1.87 Acres Lot
    $719,100 Zestimate®
    $242/sqft
    $5,608 Estimated rent

    Home value

    $719,100

    $662,000 - $777,000

    $5,608/mo

    Zestimate® history
    Loading
    Loading...

    Owner options

    List your home for rent

    $5,608/mo

    Rent Zestimate®

    Find your next renter with Zillow Rental Manager. Plus, with online applications, you can quickly screen prospective tenants – for free.

    Learn more

    $5,608/mo

    Rent Zestimate®

    Refinance and save

    $5,240/mo

    Est. payment

    Refinancing to a lower rate could help reduce your monthly payments and save thousands over the life of the loan.

    See today's rates

    $5,240/mo

    Est. payment

    Explore your selling options

    Work with a Zillow partner agent

    Leverage their expertise and Zillow's premium Showcase listings to get your home seen by more buyers.

    Get started

    List with your own agent

    Get your home in front of millions of buyers by listing it on Zillow.

    Learn how to do it

    Sell it yourself

    Take full control of how buyers see your home on Zillow by listing For Sale by Owner (FSBO).

    List your home

    What's special

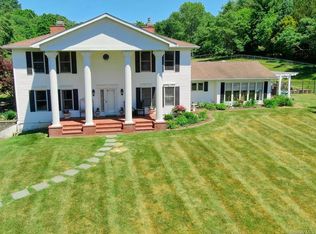
    HUGE CONTEMPORARY MEDITERRANEAN RANCH. BEAUTIFUL LAGRANGE HOME IN WONDERFUL LOCATION ONLY 2 MINUTES TO TSP. SEVERAL SET OF SLIDERS LEAD TO COURTYARD AND IN-GROUND POOL. LARGE LEVEL PROPERTY AND PRIVATE BACK YARD. SPACIOUS ROOMS, GRANITE KITCHEN, HARDWOOD FLOORS, CENTRAL AIR. UNIQUE U SHAPED FLOOR PLAN. 24 HRS NOTICE PLEASE.

    This property is not currently displayed as for sale or rent on Zillow. This may be different from what's on other websites or public sources.

    Facts & features

    Interior

    Bedrooms & bathrooms
    • Bedrooms: 4
    • Bathrooms: 2
    • Full bathrooms: 2
    • 1/2 bathrooms: 1
    Heating
    • Baseboard, Oil
    Cooling
    • Central
    Appliances
    • Included: Dishwasher, Dryer, Freezer, Microwave, Range / Oven, Refrigerator, Washer
    Features
    • Electric Dryer Connection, Washer Connection, Master Bath, 9+ Foot Ceilings, Sliding Glass Doors
    • Flooring: Tile, Concrete, Hardwood
    • Basement: Partially finished
    • Has fireplace: Yes
    Interior area
    • Total interior livable area: 2,967 sqft

    Property

    Parking
    • Total spaces: 2
    • Parking features: Garage - Attached
    Features
    • Exterior features: Wood, Brick
    • Has view: Yes
    • View description: Park
    Lot
    • Size: 1.87 Acres
    Details
    • Parcel number: 1334006560030682980000

    Construction

    Type & style
    • Home type: SingleFamily
    • Architectural style: Contemporary
    Materials
    • Wood
    • Roof: Shake / Shingle
    Condition
    • Year built: 1977

    Community & HOA

    Location
    • Region: Lagrangeville

    Financial & listing details

    • Price per square foot: $242/sqft
    • Tax assessed value: $659,900

    Price history

    DateEventPrice
    2/26/2020Sold$425,000-5.6%$143/sqft
    Source: OneKey® MLS as distributed by MLS GRID #M387430 Report a problem
    1/27/2020Pending sale$449,993$152/sqft
    Source: HOULIHAN LAWRENCE INC. LG #387430 Report a problem
    12/27/2019Listed for sale$449,993-10%$152/sqft
    Source: HOULIHAN LAWRENCE INC. LG #387430 Report a problem
    11/19/2011Listing removed$499,900$168/sqft
    Source: Prudential Serls Prime Properties #298369 Report a problem
    6/1/2011Listed for sale$499,900+42.8%$168/sqft
    Source: Prudential Serls Prime Properties #3117663 Report a problem
    6/26/2000Sold$350,000$118/sqft
    Source: Public Record Report a problem

    Public tax history

    YearProperty taxesTax assessment
    2025-- $416,200
    2024-- $416,200
    2023-- $416,200
    2022-- $416,200
    2021-- $416,200
    2020-- $416,200
    2019-- $416,200 +4%
    2018-- $400,200
    2017$5,576 $400,200
    2016-- $400,200
    2015-- $400,200
    2014-- $400,200 -5.9%
    2012-- $425,500 -6.7%
    2011-- $456,000
    2010-- $456,000 -36.6%
    2009-- $719,000 -8%
    2008-- $781,500 -9%
    2007-- $858,500 +164.7%
    2006-- $324,300
    2005-- $324,300
    2004-- $324,300
    2003-- $324,300
    2002-- $324,300
    2001-- $324,300
    2000-- $324,300
    Find assessor info on the county website

    Neighborhood: 12540

    Nearby schools

    GreatSchools rating
    Schools provided by the listing agent
    • Elementary: Noxon Road Elementary School
    • Middle: Union Vale Middle
    • High: Arlington High School
    • District: Arlington Central

    Source: The MLS. This data may not be complete. We recommend contacting the local school district to confirm school assignments for this home.