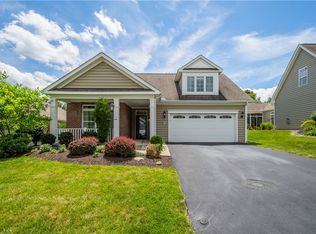
Tucked at the end of a quiet Collier Township street on just over an acre of private, wooded ground, this custom stone-front ranch delivers true one-level living plus a walk-out lower level built for entertaining. A circular drive and wraparound covered porch set the tone before you step through the arched wood door into a wide tiled foyer. The open main level is finished the way custom homes should be — crown molding throughout, and a great room anchored by a gas fireplace framed in arched built-ins and a wall of windows overlooking the trees. The kitchen is the working heart of the plan: full-height glazed cabinetry, stone counters, stainless appliances with gas cooking, tile backsplash, a prep island with second sink, and a peninsula bar seating four. The adjoining dining area opens through sliders to the covered rear patio. The owner's suite sits in its own wing with a vaulted ceiling, walk-in closet with built-in shelving, and a spa bath with double stone vanity, corner soaking tub, and glass shower. Two other main-level bedrooms, full hall bath, and a generous first-floor laundry off the oversized two-car garage complete the main floor. The finished walk-out lower level is the showstopper — a custom wet bar seating six, a second gas fireplace, an expansive gathering area, a full bath, and a private bonus room that works as a home gym, office, or guest quarters. Its own exterior entry makes hosting effortless, and the space nearly doubles the home's living area. Outside, the covered patio with ceiling fans and outdoor speakers overlooks manicured landscaped beds and a mature tree line — total privacy. The full 1.01-acre parcel includes the wooded strip to the right of the home. Minutes to I-79 and the Parkway West, Robinson Town Centre, and roughly 15 minutes to downtown Pittsburgh, with Settler's Cabin Park and the Montour Trail close by. Chartiers Valley School District. Space, privacy, and quality — all on one floor!
For sale
$549,900
4 Sunnyside Ave, Carnegie, PA 15106
3beds
1,905sqft
Single Family Residence
Built in 2007
1.01 Acres Lot
$535,300 Zestimate®
$289/sqft
$-- HOA
What's special
Custom stone-front ranchOne-level livingTwo other main-level bedroomsArched built-insGenerous first-floor laundryFull-height glazed cabinetryStone counters
- 8 days
- 1,711
- 103
Likely to sell faster than
Zillow last checked:
Listing updated:
Listed by:
Matthew Gillespie 412-833-5405,
COLDWELL BANKER REALTY 412-833-5405
Source: WPMLS,MLS#: 1772268 Originating MLS: West Penn Multi-List
Originating MLS: West Penn Multi-ListFacts & features
Interior
Bedrooms & bathrooms
- Bedrooms: 3
- Bathrooms: 3
- Full bathrooms: 3
Primary bedroom
- Level: Main
- Dimensions: 15x13
Bedroom 2
- Level: Main
- Dimensions: 11x11
Bedroom 3
- Level: Main
- Dimensions: 11x11
Bonus room
- Level: Basement
- Dimensions: 10x12
Dining room
- Level: Main
- Dimensions: 10x10
Entry foyer
- Level: Main
- Dimensions: 15x7
Game room
- Level: Basement
- Dimensions: 46x25
Kitchen
- Level: Main
- Dimensions: 10x9
Laundry
- Level: Main
- Dimensions: 13x6
Living room
- Level: Main
- Dimensions: 21x15
Heating
- Forced Air, Gas
Cooling
- Central Air
Appliances
- Included: Some Gas Appliances, Dryer, Dishwasher, Disposal, Microwave, Refrigerator, Stove, Washer
Features
- Kitchen Island, Pantry, Window Treatments
- Flooring: Carpet
- Windows: Window Treatments
- Basement: Finished,Walk-Up Access
- Number of fireplaces: 2
- Fireplace features: Gas
Interior area
- Total structure area: 1,905
- Total interior livable area: 1,905 sqft
Video & virtual tour
Property
Parking
- Total spaces: 2
- Parking features: Attached, Garage, Garage Door Opener
- Has attached garage: Yes
Features
- Levels: One
- Stories: 1
- Pool features: None
Lot
- Size: 1.01 Acres
- Dimensions: 1.0146
Details
- Parcel number: 0261C00007000000
Construction
Type & style
- Home type: SingleFamily
- Architectural style: Colonial,Ranch
- Property subtype: Single Family Residence
Materials
- Frame
- Roof: Asphalt
Condition
- Resale
- Year built: 2007
Utilities & green energy
- Sewer: Public Sewer
- Water: Public
Community & HOA
Community
- Features: Public Transportation
Location
- Region: Carnegie
Financial & listing details
- Price per square foot: $289/sqft
- Tax assessed value: $242,400
- Annual tax amount: $7,096
- Date on market: 8/31/2026
Estimated market value
$535,300
$509,000 - $562,000
$2,529/mo
Price history
| Date | Event | Price |
|---|---|---|
| 8/31/2026 | Listed for sale | $549,900+266.6%$289/sqft |
Source:  WPMLS #1772268 Report a problem WPMLS #1772268 Report a problem | ||
| 9/17/2007 | Sold | $150,000$79/sqft |
Source: Public Record Report a problem | ||
Public tax history
| Year | Property taxes | Tax assessment |
|---|---|---|
| 2025 | $6,775 +4% | $224,400 |
| 2024 | $6,512 +513.6% | $224,400 |
| 2023 | $1,061 | $224,400 |
| 2022 | $1,061 | $224,400 |
| 2021 | $1,061 +2% | $224,400 |
| 2020 | $1,040 -2% | $224,400 |
| 2019 | $1,061 -80.7% | $224,400 |
| 2018 | $5,489 0% | $224,400 |
| 2017 | $5,491 +417.3% | $224,400 |
| 2016 | $1,061 -80% | $224,400 |
| 2015 | $5,314 +497.6% | $224,400 |
| 2014 | $889 | $224,400 -1.3% |
| 2013 | -- | $227,400 +19.9% |
| 2012 | -- | $189,600 |
| 2011 | -- | $189,600 |
| 2010 | -- | $189,600 +534.1% |
| 2009 | -- | $29,900 -7.7% |
| 2008 | -- | $32,400 +9.1% |
| 2007 | -- | $29,700 |
Find assessor info on the county website
Monthly payment
Est. payment
Payment breakdown
Explore the cost of this home by adjusting the details. Changes won't be saved.Climate risks
Neighborhood: 15106
Nearby schools
Schools provided by the listing agent
- District: Chartiers Valley
Source: WPMLS. This data may not be complete. We recommend contacting the local school district to confirm school assignments for this home.
Similar homes
- $610,9004 bd4 ba2.4k sqft235 Ewing Rd, Carnegie, PA 15106For Sale
 MLS ID #1766287, Sayward Lehman. WPMLS
 - $550,0003 bd3 ba2.5k sqft10 Walker St, Oakdale, PA 15071For Sale
 MLS ID #1768608, John Barley. WPMLS
 - $599,9004 bd4 ba2.2k sqft146 Williams Dr, Coraopolis, PA 15108For Sale
 MLS ID #1771807, Myles Mazzanti. WPMLS
 - $499,9903 bd3 ba2.6k sqft209 Hill Place Dr, Mc Donald, PA 15057For Sale
 MLS ID #1761127, Tracy Gates. WPMLS
