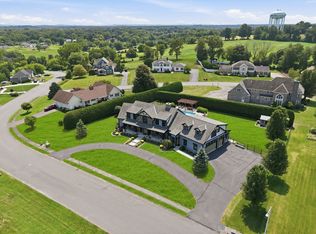
Gorgeous sunrises and sunset views from Sunrise Circle!! This stunning, stately brick home offers grandeur, fine craftsmanship and space for everyone! Cathedral ceilings, crown molding & gorgeous wainscoting detail captivate as you walk through the airy main floor. Versatility in floor plan must be seen to be appreciated w. multiple uses! Entertain in the beautiful, bright & spacious kitchen with all coordinating appliances. A 3-car heated garage is key for vehicles & storage with access into mudroom, downstairs to basement or private entrance to accessory apt. Designated laundry room w. cabinets/counter. Absolutely breathtaking staircase leads to second floor where all bedrooms are located. The primary suite with intricate ceiling detail offers walk-in closet, jacuzzi tub & shower stall. Other bedrooms are spacious, w. wood flooring and walk-in closets in each. The accessory apt. may serve as part of the home or in-law quarters. Huge unfinished basement can easily be finished.
For sale
Price cut: $40K (6/18)
$955,000
4 Sunrise Cir, South Hadley, MA 01075
5beds
3,594sqft
Single Family Residence
Built in 1996
0.88 Acres Lot
$938,500 Zestimate®
$266/sqft
$-- HOA
What's special
Stunning stately brick homeCathedral ceilingsJacuzzi tubCrown moldingIntricate ceiling detailWalk-in closetWood flooring
- 293 days |
- 678 |
- 24 |
Zillow last checked:
Listing updated:
Listed by:
Danielle Langevin 413-364-3107,
Lock and Key Realty Inc. 413-282-8080
Source: MLS PIN,MLS#: 73436364
Loading...
Facts & features
Interior
Bedrooms & bathrooms
- Bedrooms: 5
- Bathrooms: 4
- Full bathrooms: 3
- 1/2 bathrooms: 1
- Main level bathrooms: 1
Primary bedroom
- Features: Bathroom - Full, Bathroom - Double Vanity/Sink, Walk-In Closet(s), Flooring - Wood
- Level: Second
Bedroom 2
- Features: Walk-In Closet(s), Flooring - Wood
- Level: Second
Bedroom 3
- Features: Walk-In Closet(s), Flooring - Wood
- Level: Second
Bedroom 4
- Features: Flooring - Wood
- Level: Second
Bedroom 5
- Features: Closet, Flooring - Wood
- Level: Second
Primary bathroom
- Features: Yes
Bathroom 1
- Features: Bathroom - Half, Closet - Linen, Flooring - Stone/Ceramic Tile, Wainscoting, Crown Molding, Pedestal Sink
- Level: Main,First
Bathroom 2
- Features: Bathroom - Full, Bathroom - Double Vanity/Sink, Bathroom - With Shower Stall, Closet - Linen, Flooring - Stone/Ceramic Tile, Window(s) - Picture, Jacuzzi / Whirlpool Soaking Tub
- Level: Second
Bathroom 3
- Features: Bathroom - Full, Bathroom - With Tub & Shower, Flooring - Stone/Ceramic Tile
- Level: Second
Family room
- Features: Flooring - Wall to Wall Carpet, Crown Molding
- Level: Main,First
Kitchen
- Features: Cathedral Ceiling(s), Flooring - Wood, Dining Area, Kitchen Island, Exterior Access, Recessed Lighting, Crown Molding
- Level: Main,First
Living room
- Features: Flooring - Wood, Crown Molding
- Level: Main,First
Heating
- Forced Air, Natural Gas
Cooling
- Central Air
Appliances
- Included: Water Heater, Oven, Dishwasher, Disposal, Microwave, Range, Refrigerator, Washer, Dryer
- Laundry: Dryer Hookup - Electric, Washer Hookup, Flooring - Stone/Ceramic Tile, Main Level, Electric Dryer Hookup, First Floor
Features
- Bathroom - Full, Bathroom - With Tub & Shower, Cathedral Ceiling(s), Closet, Crown Molding, Bathroom, Bonus Room, Entry Hall
- Flooring: Wood, Tile, Carpet, Flooring - Stone/Ceramic Tile, Flooring - Wood
- Basement: Full,Interior Entry,Garage Access,Concrete,Unfinished
- Number of fireplaces: 1
- Fireplace features: Living Room
Interior area
- Total structure area: 3,594
- Total interior livable area: 3,594 sqft
- Finished area above ground: 3,594
Property
Parking
- Total spaces: 13
- Parking features: Attached, Garage Door Opener, Heated Garage, Garage Faces Side, Oversized, Paved Drive, Off Street, Paved
- Attached garage spaces: 3
- Uncovered spaces: 10
Accessibility
- Accessibility features: No
Features
- Patio & porch: Patio
- Exterior features: Patio, Sprinkler System
Lot
- Size: 0.88 Acres
- Features: Cul-De-Sac, Level
Details
- Parcel number: M:0043 B:0044 L:0000,3063618
- Zoning: AGR
Construction
Type & style
- Home type: SingleFamily
- Architectural style: Contemporary
- Property subtype: Single Family Residence
Materials
- Frame, Brick
- Foundation: Concrete Perimeter
- Roof: Shingle
Condition
- Year built: 1996
Utilities & green energy
- Electric: Circuit Breakers, 100 Amp Service, 200+ Amp Service
- Sewer: Public Sewer
- Water: Public
- Utilities for property: for Electric Range, for Electric Dryer, Washer Hookup
Community & HOA
Community
- Features: Park, Walk/Jog Trails, Stable(s), Golf, Conservation Area, Marina, Private School, Public School, University
- Security: Security System
HOA
- Has HOA: No
Location
- Region: South Hadley
Financial & listing details
- Price per square foot: $266/sqft
- Tax assessed value: $948,100
- Annual tax amount: $15,103
- Date on market: 9/29/2025
- Road surface type: Paved
Estimated market value
Zestimate®
$938,500
Estimated sales range
$892,000 - $985,000
Rent Zestimate®
$4,255/mo
Price history
| Date | Event | Price |
|---|---|---|
| 6/18/2026 | Price change | $955,000-4%$266/sqft |
Source: MLS PIN #73436364 Report a problem | ||
| 9/26/2025 | Listed for sale | $995,000+1143.8%$277/sqft |
Source: MLS PIN #73436364 Report a problem | ||
| 12/30/1993 | Sold | $80,000$22/sqft |
Source: Public Record Report a problem | ||
Public tax history
| Year | Property taxes | Tax assessment |
|---|---|---|
| 2025 | $15,103 +2.7% | $948,100 +7.3% |
| 2024 | $14,712 +0.4% | $883,600 +5.8% |
| 2023 | $14,652 +7.9% | $834,900 +13.6% |
| 2022 | $13,577 +1.4% | $734,700 +6.8% |
| 2021 | $13,387 +4.3% | $687,900 +6.8% |
| 2020 | $12,841 -7.5% | $644,000 -6.5% |
| 2019 | $13,875 +4.5% | $688,600 +3.4% |
| 2018 | $13,275 +5.4% | $666,100 +6.5% |
| 2017 | $12,589 +9.7% | $625,700 +8.2% |
| 2016 | $11,477 +5.4% | $578,200 +3% |
| 2015 | $10,884 +35% | $561,600 |
| 2014 | $8,060 -22.9% | $561,600 -8.8% |
| 2013 | $10,461 +1.3% | $615,700 |
| 2012 | $10,331 +3.2% | $615,700 |
| 2011 | $10,011 +16.2% | $615,700 |
| 2010 | $8,614 +2.9% | $615,700 -7.6% |
| 2009 | $8,371 -8.5% | $666,500 |
| 2008 | $9,144 +3.5% | $666,500 +0.4% |
| 2007 | $8,839 +1.2% | $664,100 +8.2% |
| 2006 | $8,734 -5.3% | $613,800 +9% |
| 2005 | $9,226 +14.1% | $562,900 |
| 2004 | $8,083 +4.6% | $562,900 +26.8% |
| 2003 | $7,727 -2.6% | $444,100 |
| 2002 | $7,932 +623.1% | $444,100 +499.3% |
| 1996 | $1,097 | $74,100 |
Find assessor info on the county website
Monthly payment
Est. payment
Payment breakdown
Explore the cost of this home by adjusting the details. Changes won't be saved.Climate risks
Neighborhood: 01075
Nearby schools
GreatSchools rating
- 5/10Michael E. Smith Middle SchoolGrades: 5-8Distance: 1.2 mi
- 5/10South Hadley High SchoolGrades: 9-12Distance: 1.6 mi
- 3/10Mosier Elementary SchoolGrades: 2-4Distance: 1.3 mi
Schools provided by the listing agent
- Elementary: Skala / Mosier
- Middle: Mesms
- High: South Hadley Hs
Source: MLS PIN. This data may not be complete. We recommend contacting the local school district to confirm school assignments for this home.
- $1,258,8005 bd3 ba3.7k sqft3 San Souci Dr, South Hadley, MA 01075Off Market
Save - $849,2004 bd2 ba2.8k sqft5 San Souci Dr, South Hadley, MA 01075Off Market
Save - $792,9004 bd3 ba3.6k sqft5 Sunrise Cir, South Hadley, MA 01075Off Market
Save - $668,1004 bd2 ba2.1k sqft1 San Souci Dr, South Hadley, MA 01075Off Market
Save - $806,1003 bd4 ba2.6k sqft6 Sunrise Cir, South Hadley, MA 01075Off Market
Save - $934,4003 bd3 ba3.5k sqft7 Sunrise Cir, South Hadley, MA 01075Off Market
Save - $808,5004 bd2 ba2.9k sqft3 Sunrise Cir, South Hadley, MA 01075Off Market
Save - $1,376,6006 bd6 ba4.4k sqft7 San Souci Dr, South Hadley, MA 01075Off Market
Save
A local agent can set up tours, give advice and negotiate with sellers.
A local lender can help you make sure your offer is ready when you are.
- Request a tour
as early as today at 11:00 am
Contact agent