This beautiful five bedroom, four and a half bath brick front home is located in the desirable Reserve at Doylestown Lea and offers an exceptional blend of space, comfort, and thoughtful design. A dramatic two story foyer welcomes you with detailed moldings, a turned staircase, and hardwood floors that flow into the formal living and dining rooms, both accented with custom woodwork. The well appointed chef’s kitchen features granite and marble countertops, rich wood cabinetry, high end appliances, and a large center island. The sun filled breakfast area, enhanced by skylights and oversized windows, opens to an expansive multi tiered deck complete with a hot tub, creating a seamless indoor outdoor connection. The two story great room is ideal for everyday living and entertaining, showcasing a floor to ceiling stone fireplace, a wall of windows, and a rear staircase leading to the upper level. Upstairs, the owner’s suite offers French doors, a tray ceiling, two spacious walk in closets, and a sitting room with a cathedral ceiling. The ensuite bath includes a soaking tub, separate glass shower, tiled flooring, and dual vanities. The second floor also features two bedrooms that share an updated full bath, along with a princess suite with its own private bath. The previously finished basement offers flexibility and can be customized to suit a variety of needs. A potential au pair or in law suite provides a bedroom, kitchenette, sitting area, and a full bath, along with ample storage space throughout the lower level. Additional highlights include a whole house generator for peace of mind and beautifully designed outdoor spaces, including a stone entry courtyard, a rear multi tiered deck, raised planting beds, and storage sheds. Situated on a .61 acre lot backing to natural habitat, the setting offers a level of privacy that is hard to find. Conveniently located within walking distance to Central Park and just minutes from the heart of Doylestown, this home is an excellent option for buyers seeking a newer home on a spacious, private lot with easy access to town amenities.
Sold for $1,200,000
$1,200,000
4 Sunrise Dr, Doylestown, PA 18901
5beds
0baths
4,208sqft
Single Family Residence
Built in 2001
0.61 Acres Lot
$1,220,100 Zestimate®
$285/sqft
$5,129 Estimated rent
Home value
$1,220,100
$1.13M - $1.31M
$5,129/mo
Zestimate® history
Owner options
List your home for rent
$5,129/mo
Rent Zestimate®
Find your next renter with Zillow Rental Manager. Plus, with online applications, you can quickly screen prospective tenants – for free.
$5,129/mo
Rent Zestimate®
Refinance and save
$6,223/mo
Est. payment
Refinancing to a lower rate could help reduce your monthly payments and save thousands over the life of the loan.
$6,223/mo
Est. payment
Explore your selling options
Work with a Zillow partner agent
Leverage their expertise and Zillow's premium Showcase listings to get your home seen by more buyers.
Get startedList with your own agent
Get your home in front of millions of buyers by listing it on Zillow.
Learn how to do itSell it yourself
Take full control of how buyers see your home on Zillow by listing For Sale by Owner (FSBO).
List your homeWhat's special
Zillow last checked:
Listing updated:
Listed by:
Joseph Bograd 267-246-9729,
Elite Realty Group Unl. Inc.
Bought with:
Joseph Bograd, AB066484
Elite Realty Group Unl. Inc.
Source: Bright MLS,MLS#: PABU2111732
Facts & features
Interior
Bedrooms & bathrooms
- Bedrooms: 5
- Bathrooms: 0
- Main level bedrooms: 1
Rooms
- Room types: Living Room, Dining Room, Primary Bedroom, Bedroom 2, Bedroom 3, Kitchen, Family Room, Bedroom 1, In-Law/auPair/Suite, Other, Attic
Primary bedroom
- Level: Upper
- Area: 280 Square Feet
- Dimensions: 14 X 20
Primary bedroom
- Features: Primary Bedroom - Sitting Area, Walk-In Closet(s)
- Level: Unspecified
Bedroom 1
- Level: Upper
- Area: 208 Square Feet
- Dimensions: 13 X 16
Bedroom 2
- Level: Upper
- Area: 156 Square Feet
- Dimensions: 12 X 13
Bedroom 3
- Level: Upper
- Area: 144 Square Feet
- Dimensions: 12 X 12
Other
- Features: Attic - Access Panel
- Level: Unspecified
Dining room
- Level: Main
- Area: 210 Square Feet
- Dimensions: 14 X 15
Family room
- Level: Main
- Area: 384 Square Feet
- Dimensions: 16 X 24
Other
- Level: Unspecified
Kitchen
- Features: Kitchen - Gas Cooking, Kitchen Island, Pantry
- Level: Main
- Area: 187 Square Feet
- Dimensions: 11 X 17
Living room
- Features: Fireplace - Other
- Level: Main
- Area: 208 Square Feet
- Dimensions: 13 X 16
Other
- Description: STUDY
- Level: Main
- Area: 168 Square Feet
- Dimensions: 12 X 14
Other
- Description: BREAKFAS
- Level: Main
- Area: 208 Square Feet
- Dimensions: 13 X 16
Other
- Description: MORNING
- Level: Main
- Area: 117 Square Feet
- Dimensions: 9 X 13
Other
- Description: BONUS RM
- Level: Upper
- Area: 255 Square Feet
- Dimensions: 15 X 17
Heating
- Forced Air, Natural Gas
Cooling
- Central Air, Natural Gas
Appliances
- Included: Built-In Range, Oven, Double Oven, Self Cleaning Oven, Dishwasher, Disposal, Microwave, Gas Water Heater
- Laundry: Main Level
Features
- Primary Bath(s), Kitchen Island, Butlers Pantry, Ceiling Fan(s), 2nd Kitchen, Bathroom - Stall Shower, Dining Area, Cathedral Ceiling(s), 9'+ Ceilings
- Flooring: Wood, Carpet, Tile/Brick
- Windows: Skylight(s)
- Basement: Full
- Number of fireplaces: 1
- Fireplace features: Stone, Gas/Propane
Interior area
- Total structure area: 4,208
- Total interior livable area: 4,208 sqft
- Finished area above ground: 4,208
- Finished area below ground: 0
Property
Parking
- Total spaces: 3
- Parking features: Inside Entrance, Garage Door Opener, Driveway, Attached, Other
- Attached garage spaces: 3
- Has uncovered spaces: Yes
Accessibility
- Accessibility features: None
Features
- Levels: Two
- Stories: 2
- Patio & porch: Patio
- Exterior features: Lighting
- Pool features: None
- Fencing: Other
Lot
- Size: 0.61 Acres
- Features: Level, Front Yard, Rear Yard, SideYard(s)
Details
- Additional structures: Above Grade, Below Grade
- Parcel number: 09043078
- Zoning: R1
- Special conditions: Standard
Construction
Type & style
- Home type: SingleFamily
- Architectural style: Colonial
- Property subtype: Single Family Residence
Materials
- Vinyl Siding, Brick
- Foundation: Concrete Perimeter
- Roof: Pitched,Shingle
Condition
- Excellent
- New construction: No
- Year built: 2001
Details
- Builder name: CUTLER
Utilities & green energy
- Sewer: Public Sewer
- Water: Public
- Utilities for property: Cable Connected
Community & HOA
Community
- Security: Security System
- Subdivision: Doylestown Lea
HOA
- Has HOA: No
Location
- Region: Doylestown
- Municipality: DOYLESTOWN TWP
Financial & listing details
- Price per square foot: $285/sqft
- Tax assessed value: $71,240
- Annual tax amount: $13,366
- Date on market: 1/4/2026
- Listing agreement: Exclusive Right To Sell
- Ownership: Fee Simple
Price history
| Date | Event | Price |
|---|---|---|
| 3/2/2026 | Sold | $1,200,000$285/sqft |
Source:  Bright MLS #PABU2111732 Report a problem Bright MLS #PABU2111732 Report a problem | ||
| 1/4/2026 | Pending sale | $1,200,000+67.8%$285/sqft |
Source: Bright MLS #PABU2111732 Report a problem | ||
| 5/4/2018 | Sold | $715,000-1.9%$170/sqft |
Source: Public Record Report a problem | ||
| 3/23/2018 | Pending sale | $729,000$173/sqft |
Source: Keller Williams Real Estate #1000135682 Report a problem | ||
| 2/9/2018 | Listed for sale | $729,000+0.9%$173/sqft |
Source: Kw Real Estate-Doylestown #1000135682 Report a problem | ||
| 8/25/2015 | Sold | $722,500-2.3%$172/sqft |
Source: Public Record Report a problem | ||
| 6/26/2015 | Listed for sale | $739,500+3.8%$176/sqft |
Source: Weichert Realtors #6599300 Report a problem | ||
| 9/7/2012 | Sold | $712,500-4.9%$169/sqft |
Source: Public Record Report a problem | ||
| 5/2/2012 | Listing removed | $749,000$178/sqft |
Source: Prudential Fox and Roach #6018731 Report a problem | ||
| 3/10/2012 | Listed for sale | $749,000+10.2%$178/sqft |
Source: Prudential Fox and Roach #6018731 Report a problem | ||
| 8/4/2006 | Sold | $679,900+37.7%$162/sqft |
Source: Public Record Report a problem | ||
| 2/5/2001 | Sold | $493,866$117/sqft |
Source: Public Record Report a problem | ||
Public tax history
| Year | Property taxes | Tax assessment |
|---|---|---|
| 2025 | $13,366 +2% | $71,240 |
| 2024 | $13,103 +9% | $71,240 |
| 2023 | $12,021 +1.1% | $71,240 |
| 2022 | $11,887 +2.1% | $71,240 |
| 2021 | $11,642 +0.5% | $71,240 |
| 2020 | $11,589 +1.4% | $71,240 |
| 2018 | $11,429 +1.4% | $71,240 |
| 2017 | $11,268 | $71,240 |
| 2016 | $11,268 | $71,240 |
| 2015 | -- | $71,240 |
| 2014 | -- | $71,240 |
| 2013 | -- | $71,240 |
| 2012 | -- | $71,240 |
| 2011 | -- | $71,240 |
| 2010 | -- | $71,240 |
| 2009 | -- | $71,240 |
| 2008 | -- | $71,240 |
| 2007 | -- | $71,240 |
| 2006 | -- | $71,240 |
| 2005 | -- | $71,240 +300% |
| 2004 | -- | $17,810 |
| 2003 | -- | $17,810 |
| 2002 | -- | $17,810 +837.4% |
| 2000 | -- | $1,900 |
Find assessor info on the county website
Neighborhood: 18901
Nearby homes
- $1,265,7004 bd3 ba4.7k sqft2 Sunrise Dr, Doylestown, PA 18901Off Market
- $1,087,2004 bd3 ba4.2k sqft6 Sunrise Dr, Doylestown, PA 18901Off Market
- $1,125,5007 bd4 ba4.4k sqft8 Sunrise Dr, Doylestown, PA 18901Off Market
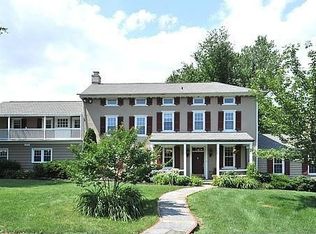
- $1,247,2004 bd4 ba4.6k sqft3 Sunrise Dr, Doylestown, PA 18901Off Market
- $1,371,0004 bd4 ba4.5k sqft274 Windsor Way, Doylestown, PA 18901Off Market
- $1,109,4004 bd4 ba4.2k sqft1 Sunrise Dr, Doylestown, PA 18901Off Market
- $1,271,6004 bd3 ba4.2k sqft5 Sunrise Dr, Doylestown, PA 18901Off Market
- $1,029,9004 bd3 ba3.6k sqft7 Sunrise Dr, Doylestown, PA 18901Off Market
Nearby schools
GreatSchools rating
- 9/10Kutz El SchoolGrades: K-6Distance: 0.7 mi
- 8/10Lenape Middle SchoolGrades: 7-9Distance: 1.7 mi
- 10/10Central Bucks High School-WestGrades: 10-12Distance: 1.5 mi
Schools provided by the listing agent
- High: Central Bucks High School West
- District: Central Bucks
Source: Bright MLS. This data may not be complete. We recommend contacting the local school district to confirm school assignments for this home.
Get a cash offer in 3 minutes
Find out how much your home could sell for in as little as 3 minutes with a no-obligation cash offer.
Estimated market value
$1,220,100
Get a cash offer in 3 minutes
Find out how much your home could sell for in as little as 3 minutes with a no-obligation cash offer.
Estimated market value
$1,220,100
- Pennsylvania
- Bucks County
- Doylestown
- 18901
- 4 Sunrise Dr
Nearby cities
Nearby zip codes
Other Doylestown Topics
