Located in the prestigious Mountain Meadows subdivision of Russell County, this four-bedroom, three-and-a-half-bath home offers everything needed for comfortable and elegant family living. The subdivision also features a stocked fishing pond and scenic walking trails exclusively for residents.
The finishes in this home are second to none. From the spacious kitchen with a large island—perfect for preparing family meals or entertaining guests—to the natural stone and marble bathrooms and polished hardwood floors in the main living room, this home reflects quality craftsmanship throughout.
As you walk through the home, imagine sitting in the breakfast nook just off the kitchen, enjoying your morning coffee while watching birds through the expansive glass windows and doors. The formal dining room is generously sized, ideal for hosting large holiday gatherings. Both the kitchen and dining areas offer easy access to the back patio and expansive backyard.
Relax in the main living room around the fireplace and take in the view of the elegant staircase leading to the second floor or entertain friends with the built-in wet bar.
The spacious primary suite is located on the first floor and features direct access to the patio, as well as a luxurious bathroom with his-and-hers walk-in closets.
Upstairs, three additional bedrooms provide ample space for family or guests. The custom spiral staircase leads to a cozy landing—perfect for a quiet reading nook or home office.
The large, finished basement includes its own bathroom, kitchen, and private exterior entrance, offering flexibility for extended family, guests, or additional living space.
A two-car garage provides convenience and additional storage.
In short, space is never an issue in this beautifully designed home with over 5,200 square feet of living area—and the neighborhood amenities make it even more appealing.
Sold for $575,000
$575,000
4 Sunset Dr, Lebanon, VA 24266
4beds
5,942sqft
Single Family Residence, Residential
Built in 1994
1.26 Acres Lot
$583,200 Zestimate®
$97/sqft
$2,965 Estimated rent
Home value
$583,200
Estimated sales range
Not available
$2,965/mo
Zestimate® history
Owner options
List your home for rent
$2,965/mo
Rent Zestimate®
Find your next renter with Zillow Rental Manager. Plus, with online applications, you can quickly screen prospective tenants – for free.
$2,965/mo
Rent Zestimate®
Refinance and save
$3,988/mo
Est. payment
Refinancing to a lower rate could help reduce your monthly payments and save thousands over the life of the loan.
$3,988/mo
Est. payment
Explore your selling options
Work with a Zillow partner agent
Leverage their expertise and Zillow's premium Showcase listings to get your home seen by more buyers.
Get startedList with your own agent
Get your home in front of millions of buyers by listing it on Zillow.
Learn how to do itSell it yourself
Take full control of how buyers see your home on Zillow by listing For Sale by Owner (FSBO).
List your homeWhat's special
Built-in wet barStocked fishing pondCustom spiral staircase
Zillow last checked:
Listing updated:
Listed by:
Dave Grace 423-361-4182,
Byrd Home Team
Bought with:
Non Member
Non Member
Source: TVRMLS,MLS#: 9979716
Facts & features
Interior
Bedrooms & bathrooms
- Bedrooms: 4
- Bathrooms: 5
- Full bathrooms: 4
- 1/2 bathrooms: 1
Heating
- Heat Pump
Cooling
- Heat Pump
Appliances
- Included: Cooktop, Dishwasher, Electric Range
- Laundry: Electric Dryer Hookup, Washer Hookup
Features
- Bar, Central Vacuum, Granite Counters, Kitchen Island, Marble Counters, Wet Bar
- Flooring: Ceramic Tile, Hardwood, Marble, Tile
- Windows: Insulated Windows
- Basement: Block,Exterior Entry,Heated
- Number of fireplaces: 2
- Fireplace features: Basement, Gas Log, Living Room
Interior area
- Total structure area: 5,942
- Total interior livable area: 5,942 sqft
- Finished area below ground: 2,026
Property
Parking
- Total spaces: 2
- Parking features: Concrete, Garage Door Opener
- Garage spaces: 2
Features
- Levels: Two
- Stories: 2
- Patio & porch: Rear Patio
Lot
- Size: 1.26 Acres
- Dimensions: 303 x 190 irr
- Topography: Sloped
Details
- Parcel number: 118r Ic 63
- Zoning: res
Construction
Type & style
- Home type: SingleFamily
- Architectural style: Traditional
- Property subtype: Single Family Residence, Residential
Materials
- Brick
- Roof: Shingle
Condition
- Above Average
- New construction: No
- Year built: 1994
Utilities & green energy
- Sewer: Septic Tank
- Water: Public
- Utilities for property: Electricity Connected, Propane, Water Connected, Cable Connected, Underground Utilities
Community & HOA
Community
- Subdivision: Mountain Meadows
HOA
- Has HOA: Yes
- Amenities included: Landscaping
- HOA fee: $500 annually
Location
- Region: Lebanon
Financial & listing details
- Price per square foot: $97/sqft
- Tax assessed value: $765,400
- Annual tax amount: $4,432
- Date on market: 5/3/2025
- Listing terms: Cash,Conventional
- Electric utility on property: Yes
Price history
| Date | Event | Price |
|---|---|---|
| 1/2/2026 | Sold | $575,000-16.5%$97/sqft |
Source: TVRMLS #9979716 Report a problem | ||
| 12/14/2025 | Pending sale | $689,000$116/sqft |
Source: TVRMLS #9979716 Report a problem | ||
| 11/14/2025 | Price change | $689,000-12.7%$116/sqft |
Source: TVRMLS #9979716 Report a problem | ||
| 7/26/2025 | Price change | $789,000-1.4%$133/sqft |
Source: TVRMLS #9979716 Report a problem | ||
| 5/3/2025 | Listed for sale | $800,000$135/sqft |
Source: TVRMLS #9979716 Report a problem | ||
Public tax history
| Year | Property taxes | Tax assessment |
|---|---|---|
| 2025 | $4,432 +33.8% | $765,400 +45.6% |
| 2024 | $3,311 | $525,600 |
| 2023 | $3,311 | $525,600 |
| 2022 | $3,311 | $525,600 |
| 2021 | $3,311 | $525,600 |
| 2020 | $3,311 | $525,600 |
| 2019 | $3,311 +8.5% | $525,600 +8.5% |
| 2018 | $3,051 | $484,300 |
| 2017 | $3,051 | $484,300 |
| 2016 | -- | $484,300 |
| 2015 | -- | -- |
| 2012 | -- | $483,200 |
| 2011 | -- | -- |
| 2010 | -- | -- |
Find assessor info on the county website
Neighborhood: 24266
Nearby homes
- $575,000-- bd-- ba-- sqft4 Sunset Dr, Lebanon, VA 24266Sold
- $328,0003 bd3 ba2.7k sqft48 Wood Land Cir, Lebanon, VA 24266Sold
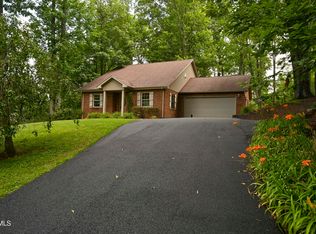
- $55,000-- bd-- ba-- sqftWood Land Cir, Lebanon, VA 24266Sold
- $37,300-- bd-- ba-- sqftWood Land Cir, Lebanon, VA 24266Off Market
- $12,400-- bd-- ba-- sqftWood Land Cir, Lebanon, VA 24266Off Market
- $18,3332.26 acres78 Forest Lodge Dr #77, Lebanon, VA 24266Sold
- $368,8004 bd3 ba2.1k sqft583 Forest Lodge Dr, Lebanon, VA 24266Off Market
- $11,100-- bd-- ba-- sqft583 Forest Lodge Dr, Lebanon, VA 24266Off Market
Nearby schools
GreatSchools rating
- 6/10Lebanon Elementary SchoolGrades: 2-4Distance: 4.4 mi
- 3/10Lebanon High SchoolGrades: 8-12Distance: 3.1 mi
- 5/10Lebanon Middle SchoolGrades: 5-7Distance: 4.5 mi
Schools provided by the listing agent
- Elementary: Lebanon
- Middle: Lebanon
- High: Lebanon
Source: TVRMLS. This data may not be complete. We recommend contacting the local school district to confirm school assignments for this home.


Get pre-qualified for a loan
At Zillow Home Loans, we can pre-qualify you in as little as 5 minutes with no impact to your credit score.An equal housing lender. NMLS #10287.
- Virginia
- Russell County
- Lebanon
- 24266
- 4 Sunset Dr
