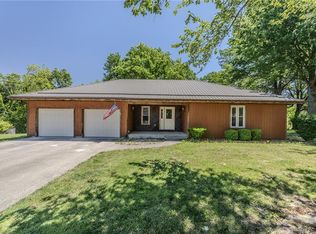
Cash offered preferred with closing within 30 days due to relocation of job. Welcome home to this spacious 3-bedroom, 2-bath home situated on a peaceful corner double lot in the Roncelli subdivision of Lexington, Missouri. Offering oversized living spaces, a fully finished walk-out lower level, an oversized 2-car garage, a huge fenced backyard, and private wooded views, this property provides a combination of space, privacy, efficiency, and durability. One of the home’s most unique features is its construction. Both the house and oversized garage were built using Insulated Concrete Forms (ICF). Unlike traditional wood-framed exterior walls, ICF construction uses reinforced concrete surrounded by insulating foam to create exceptionally strong, well-insulated exterior walls. This type of construction is known for excellent energy efficiency, reduced air infiltration, quieter indoor spaces, durability, and added resistance to severe weather. Combined with the home’s all-electric utilities, it was built with long-term efficiency and strength in mind. Both the home and garage also have metal roofs installed within the last five years, providing another durable, low-maintenance upgrade. The spacious main level features a huge living room with plenty of room for relaxing, entertaining. Just off the kitchen is an oversized dining room with room for a large table, making it perfect for family dinners, holidays, and gatherings. The kitchen has been freshly updated with updated cabinets and appliances, and the home also features a whole-home water filtration system, providing filtered water throughout the house. A convenient main-level laundry room means no carrying laundry between floors. The main-level bedroom has direct access to the main-level bathroom, creating an en-suite setup. The fully finished lower level adds an incredible amount of usable living space. It includes two additional bedrooms, a full bathroom, a huge family room, and a versatile bonus room that could serve as a home office, playroom, hobby room, workout area, or additional storage. The lower level also features a walk-out door leading directly to a concrete patio and the backyard, making the downstairs feel connected to the outdoor living space. Outside, the property continues to impress. A brand-new deck, installed last summer, features beautiful railing and steps leading down to the fully fenced backyard. Sitting on a double lot, the yard offers plenty of space for kids, pets, gardening, entertaining, outdoor games. One of the best features of the property is the view behind the home. The backyard faces a wooded area, providing beautiful natural scenery and a level of privacy that is difficult to find while still living within the city limits of Lexington. Parking is another advantage. In addition to the oversized 2-car garage, the driveway includes an additional apron that provides extra off-street parking for guests or additional vehicles. Located in a quiet, peaceful neighborhood, this home gives you room to spread out while keeping you just minutes from historic downtown Lexington, Missouri. And with no HOA, you can enjoy your property without the restrictions of a homeowners association. Highlights include an oversized 3-bedroom, 2-bath layout; corner double lot; ICF concrete construction on the home and garage; oversized 2-car garage; newer metal roofs; all-electric utilities; whole-home water filtration; updated kitchen cabinets and appliances; huge dining room; huge main-level living room; main-level laundry; main-level bedroom with en-suite bathroom access; two lower-level bedrooms; full lower-level bath; large family room; bonus room; walk-out basement; concrete patio; new deck; fully fenced backyard; wooded views; expanded off-street parking; and no HOA. If you’ve been looking for a home with exceptional space, privacy, efficient construction, multiple living areas, a large yard, and the convenience of being close to town.
This property is not currently displayed as for sale or rent on Zillow. This may be different from what's on other websites or public sources.